Rug sizes
The right size
Room-by-room guidance with real dimensions. And if the right size isn’t standard, we make any size, to the centimeter.
The three rules
- 01
Go bigger than you think. Between two sizes, the larger is almost always the better choice. Most sizing mistakes come from rugs too small for the furniture they serve, and a too-small rug shrinks the whole room.
- 02
The rug defines the zone. Furniture sitting on the rug reads as one space; furniture around it reads as scattered.
- 03
Leave the border breathing. Where the room allows, 8-18 in of visible floor around the rug reads cleaner. A rug isn’t carpet.
Living room
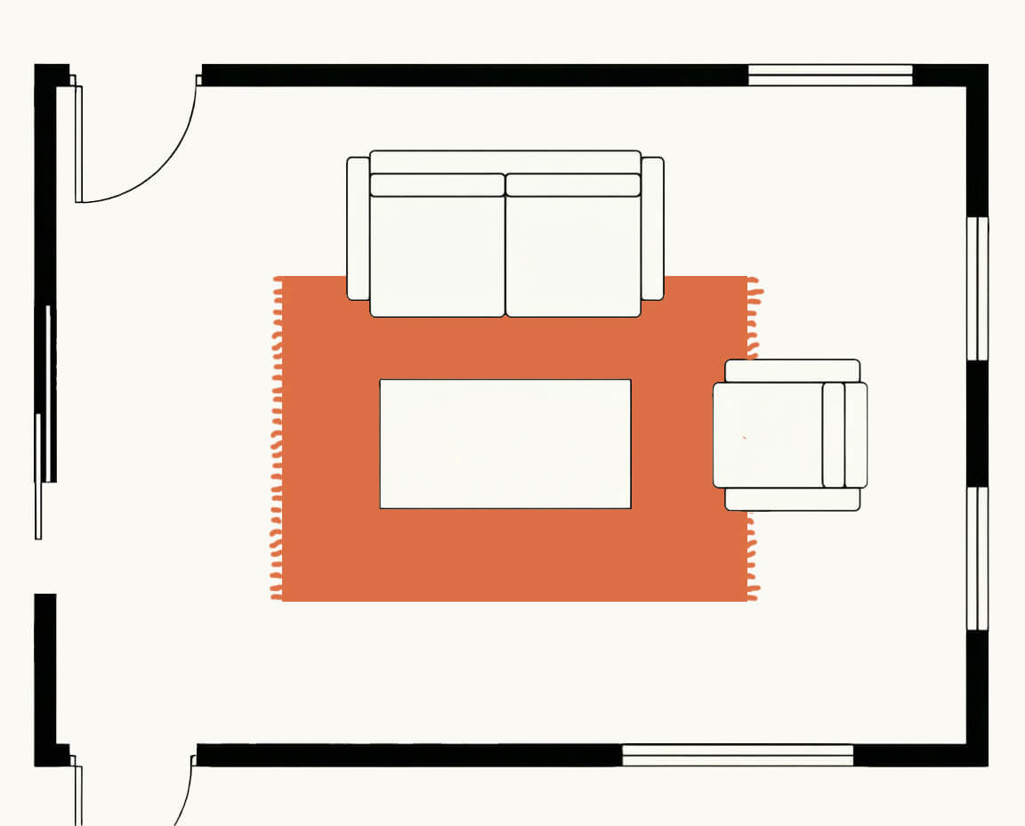
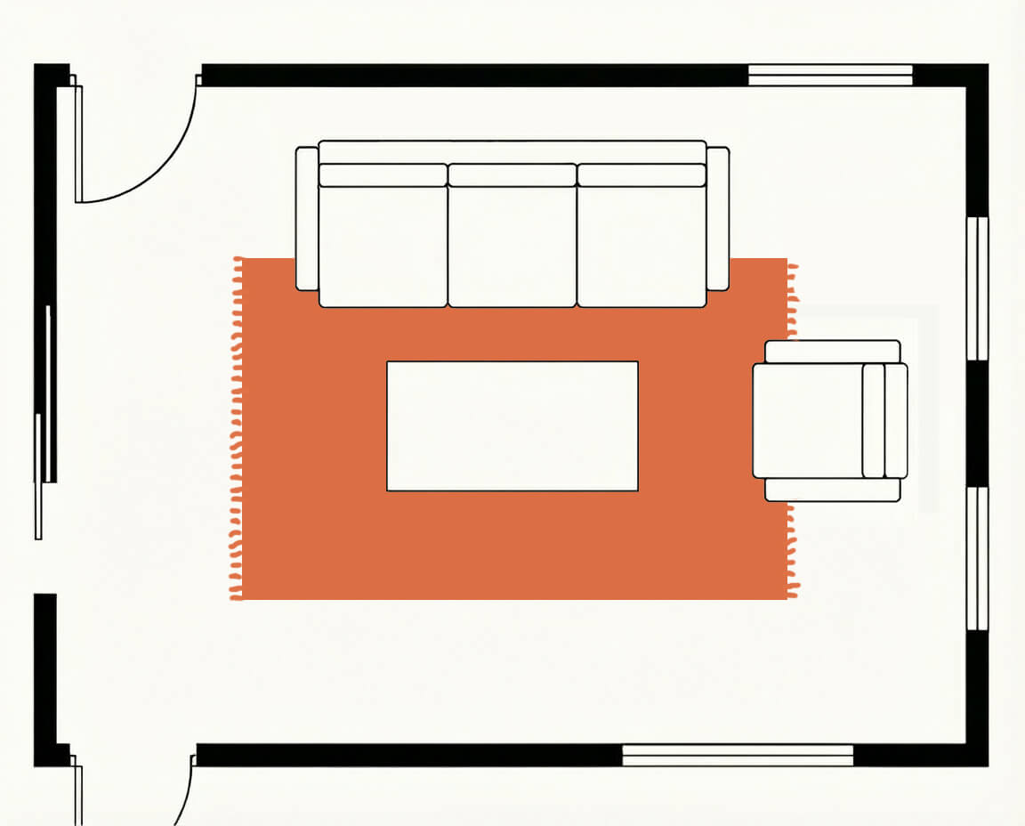
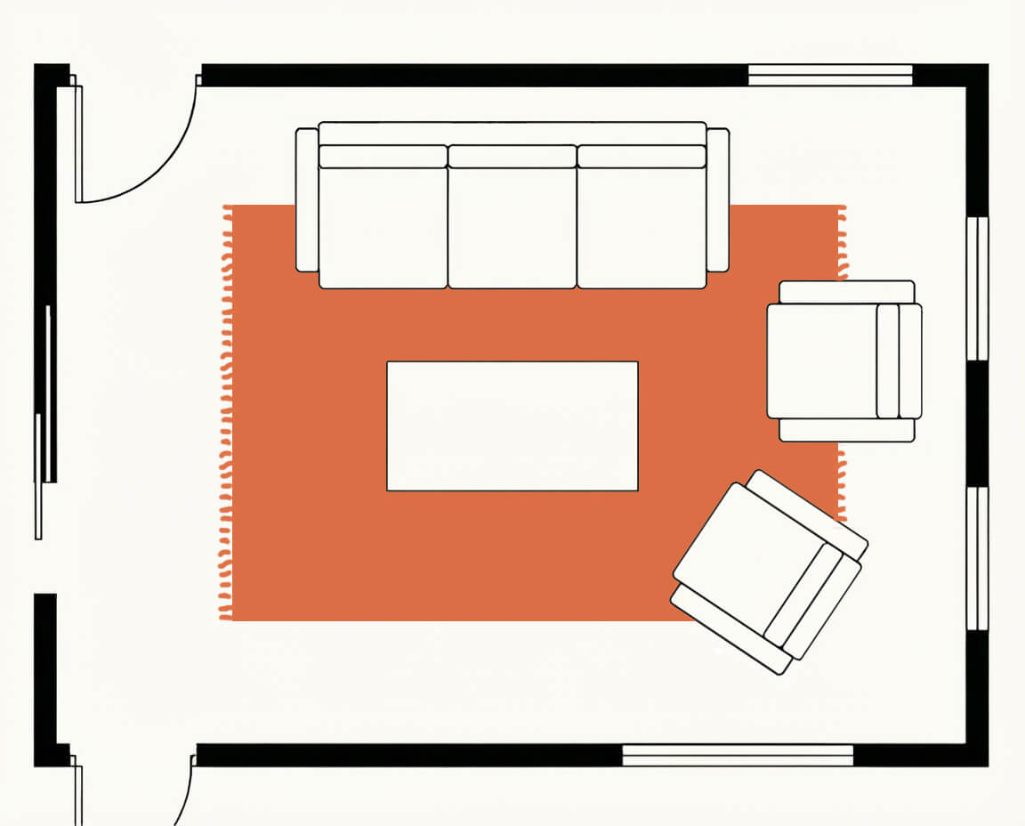
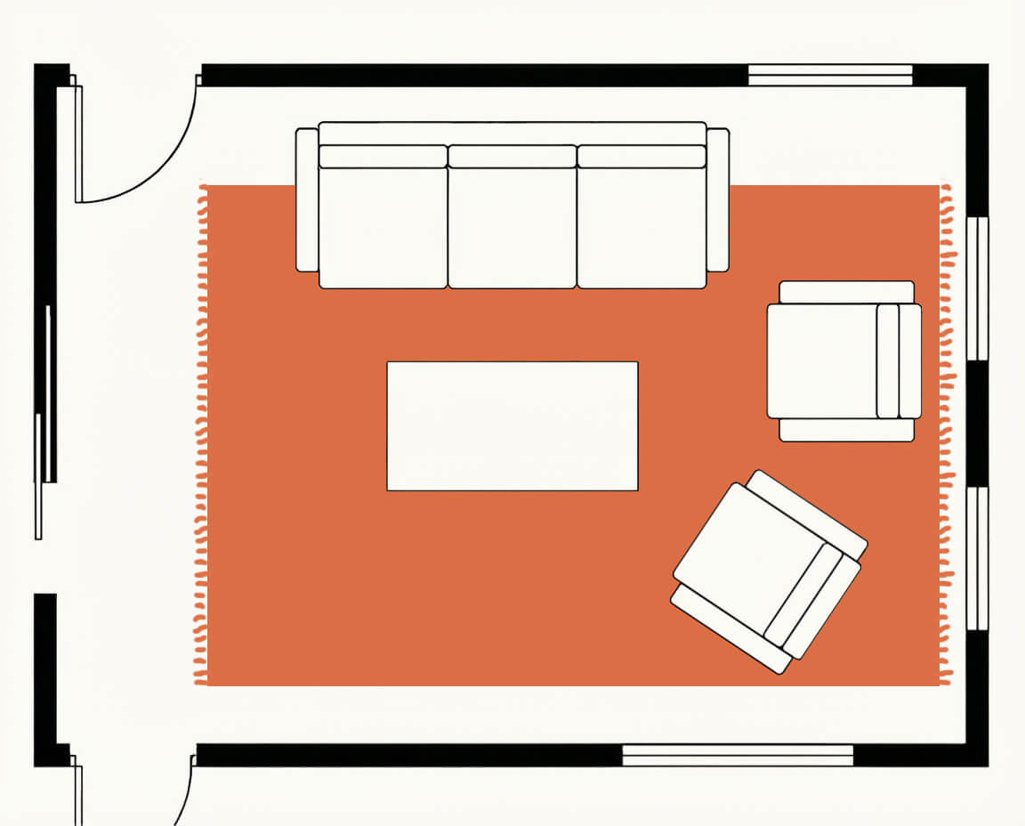
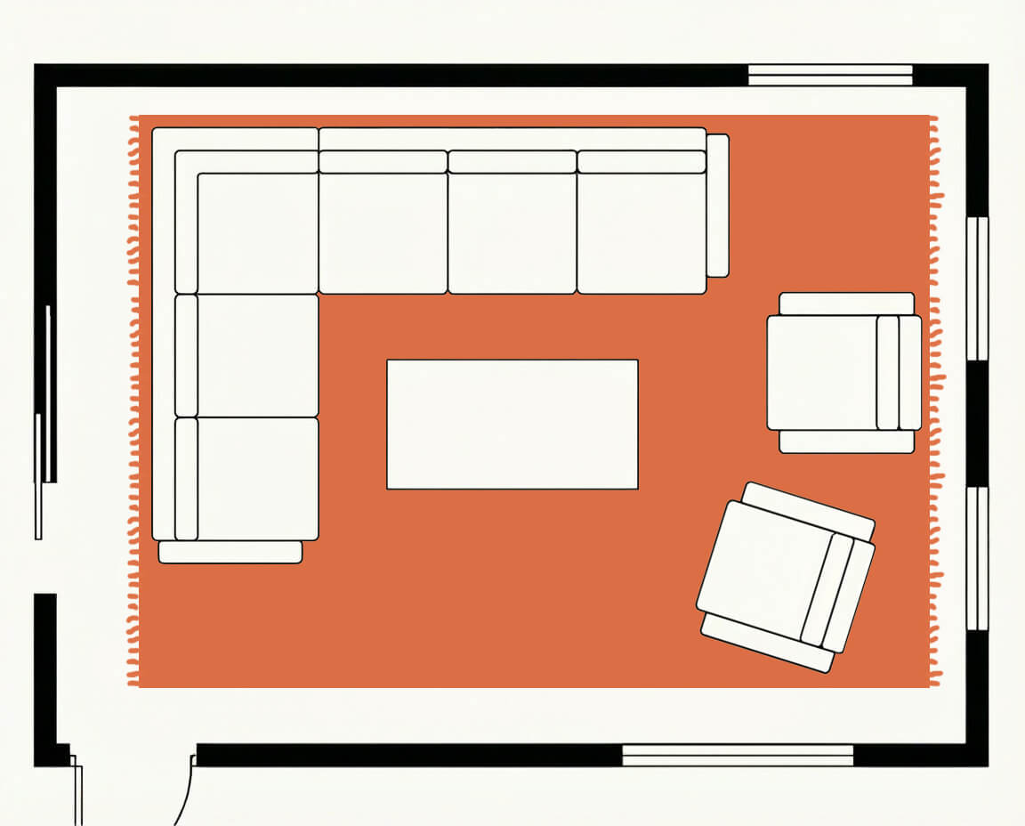
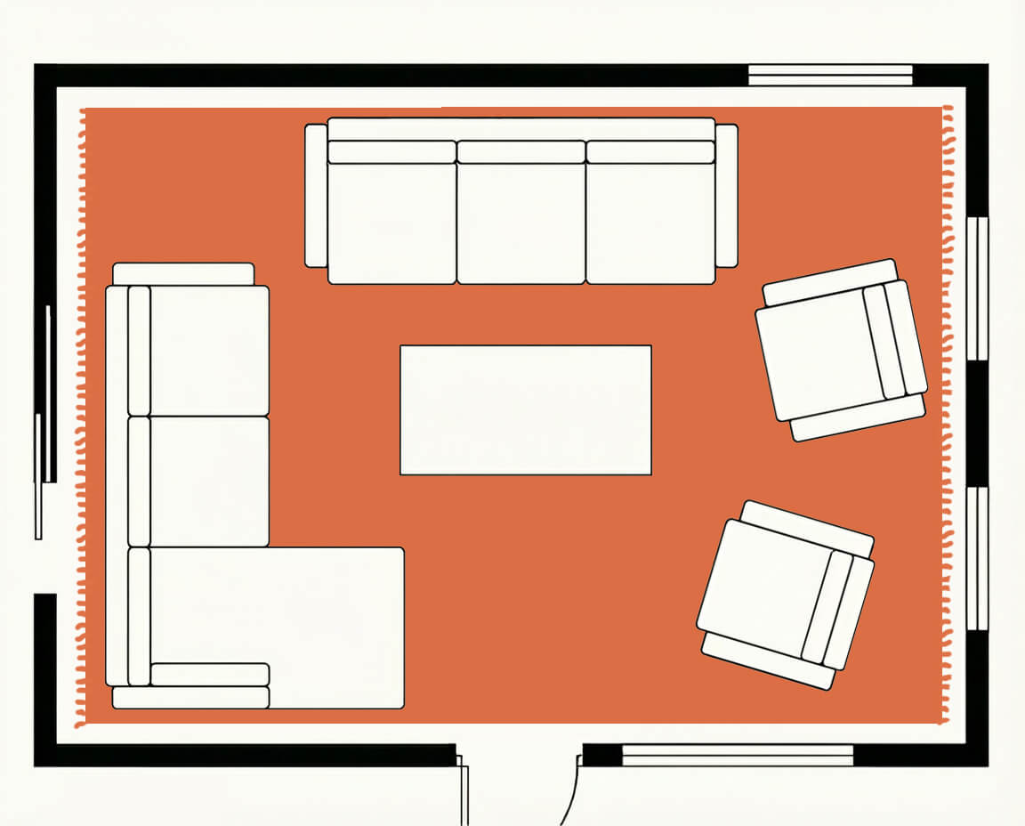
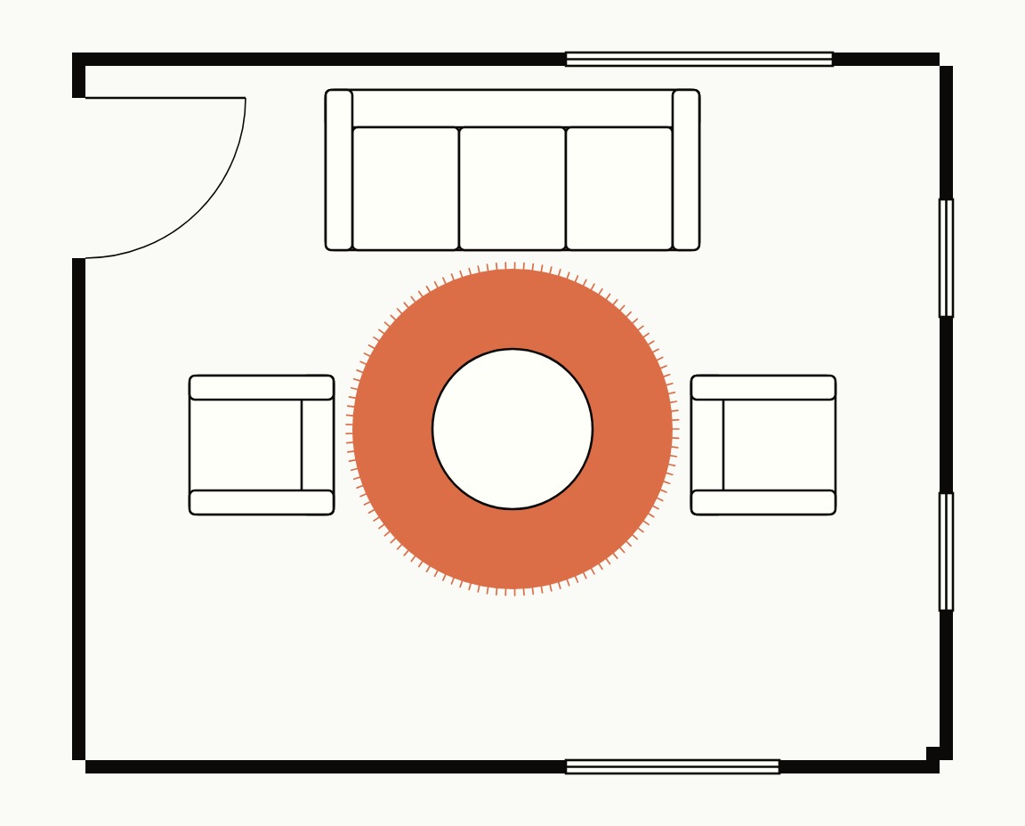
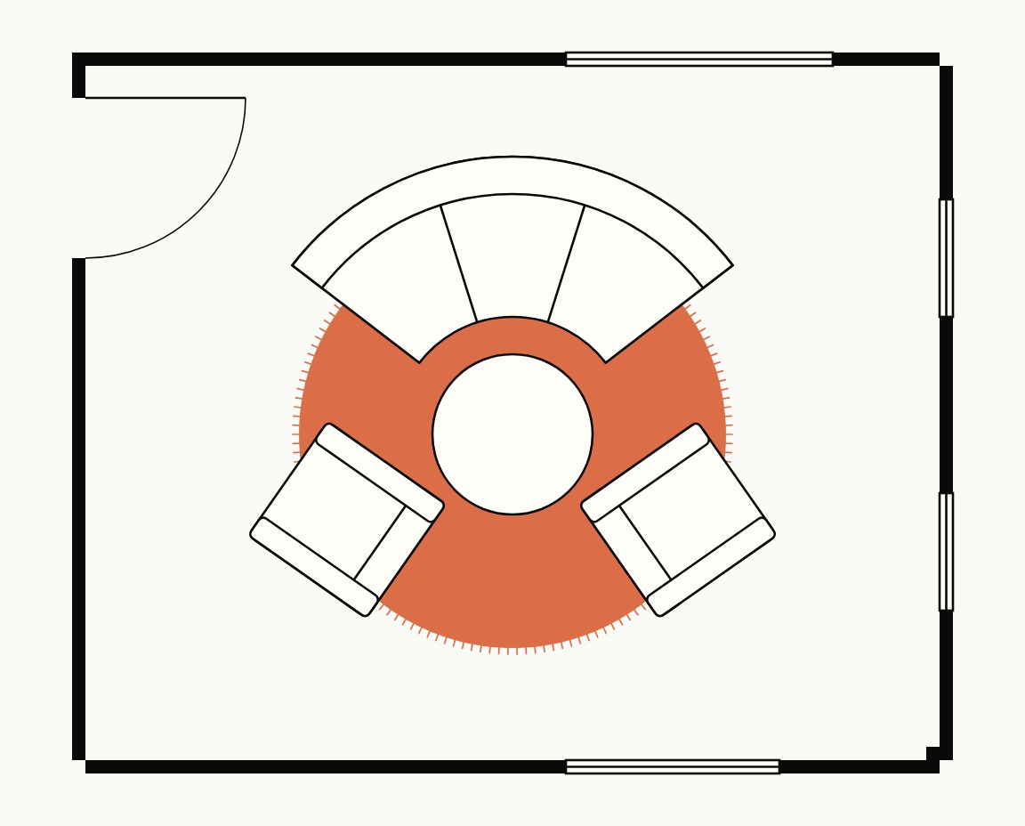
Quick answer
Most living rooms use 8 x 10 or 9 x 12. Compact: 6 x 9. Large or open-plan: 10 x 14 and up.
The sofa shortcut
Sofa 84-96 in: 8 x 10 usually works. Sofa 96-110 in or a sectional: 9 x 12 looks better. Large sectionals: 10 x 14 and up.
All legs on
Every piece of seating sits fully on the rug, with 6-12 in to spare. Most living rooms: 9 x 12. Large or open-plan: 10 x 14, 11 x 14, 12 x 15.
Front legs on
Sofa and chairs rest their front legs on the rug, connecting everything without needing a giant piece. Most living rooms: 8 x 10. Compact rooms: 6 x 9.
Floating
The rug holds the coffee-table zone, seating just off its edge. Works in smaller rooms. Typical: 5 x 8 or 6 x 9.
The round option
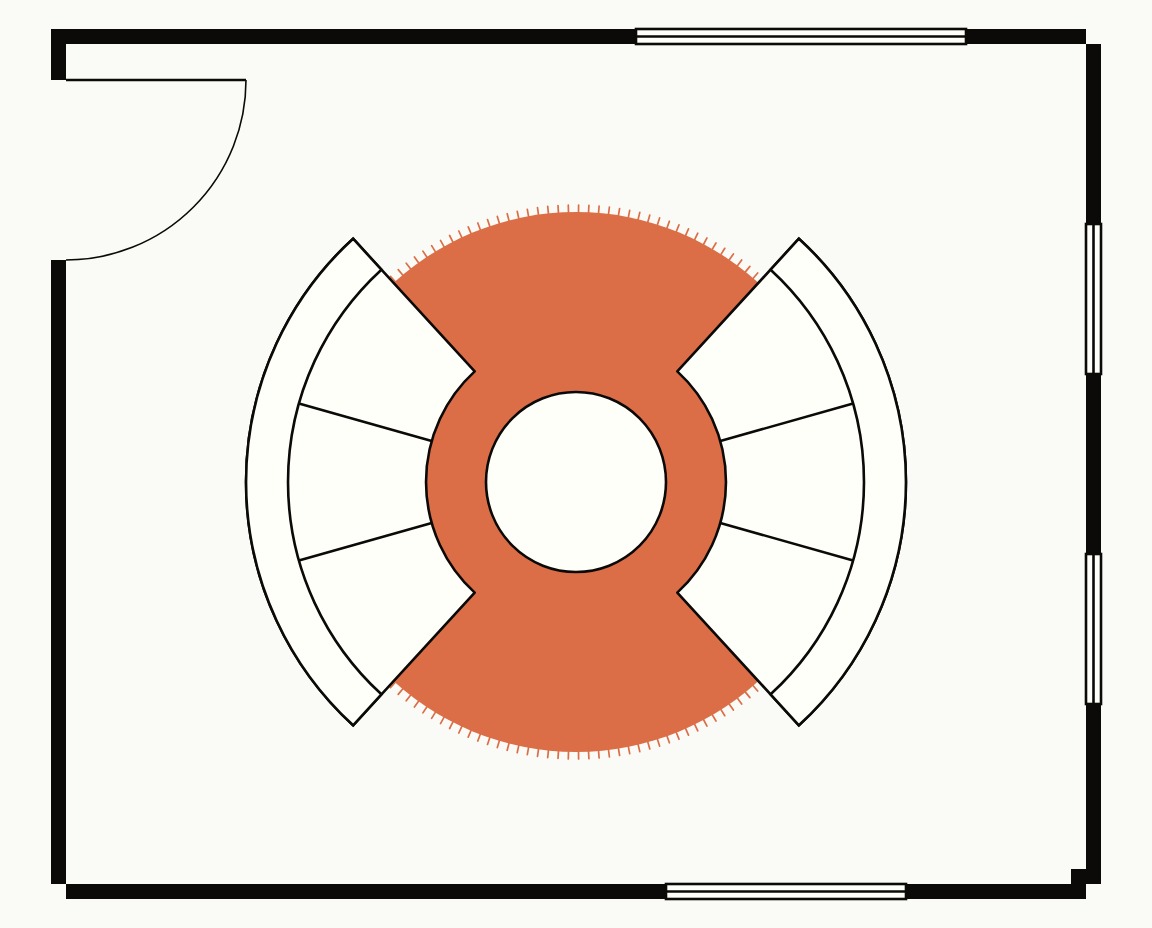
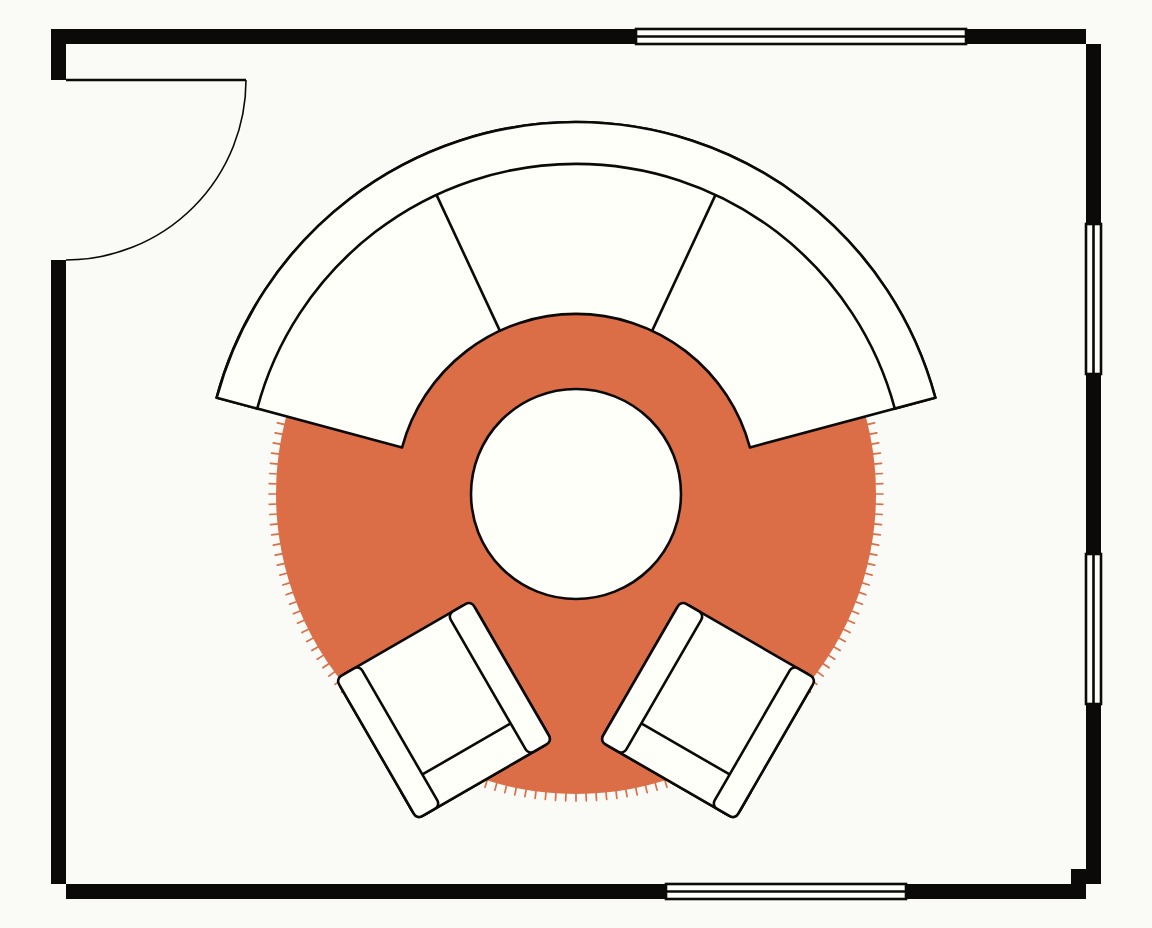
A round rug is the natural partner for a curved sofa: the seat follows the edge, front legs on the curve. 8 ft for a curved loveseat and two chairs, 10 ft for a curved sectional. Two curved sofas facing each other across a 9 ft round need no table at all: the circle is the room. Floating under a round coffee table: 6 or 7 ft, with the rug at least 18 in wider than the table. Not under a long straight sofa; there, a straight-edged rug.
Measure your seating area, not your room. The rug serves the conversation zone; the walls are someone else’s problem.
Need 8 x 11 instead of 8 x 10? Every design is woven to custom dimensions. Choose your exact size on the product page. →Bedroom
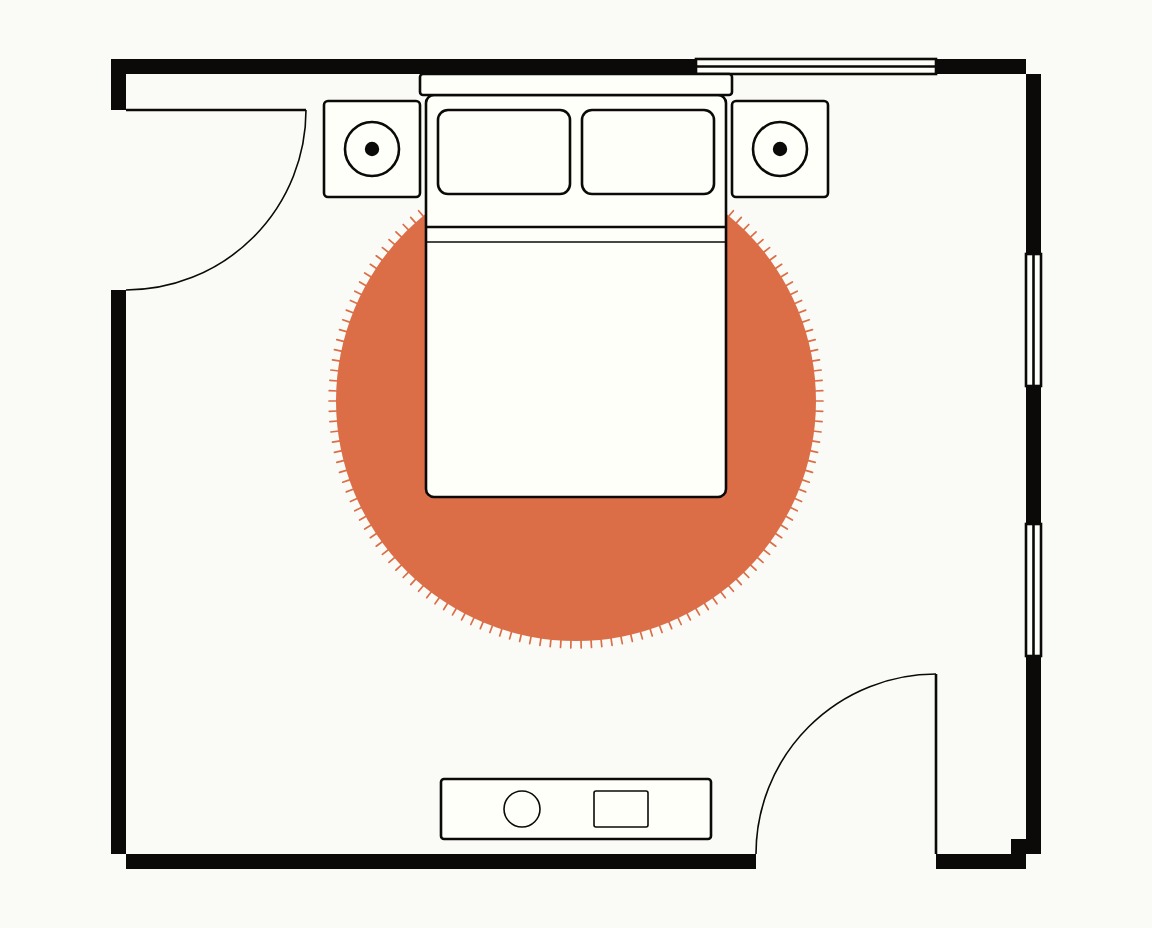
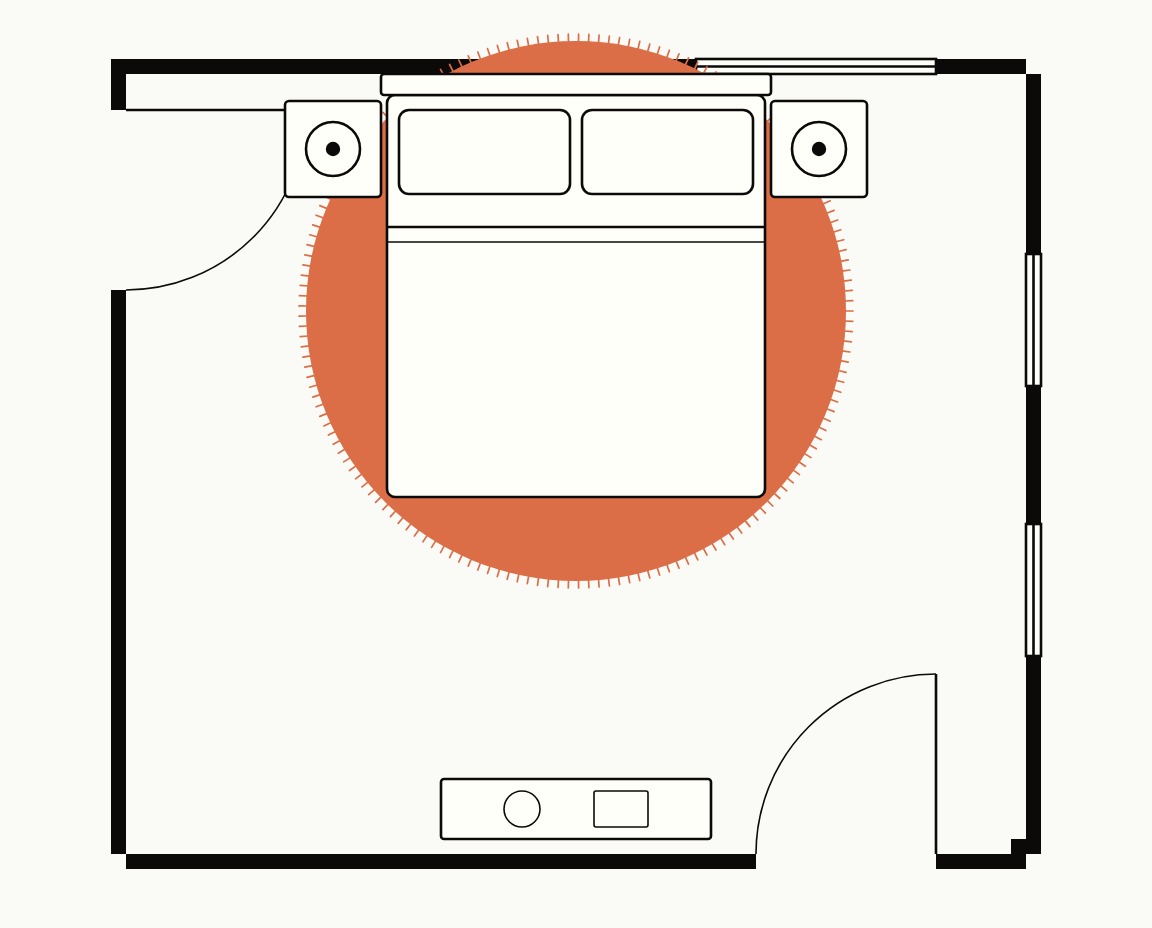
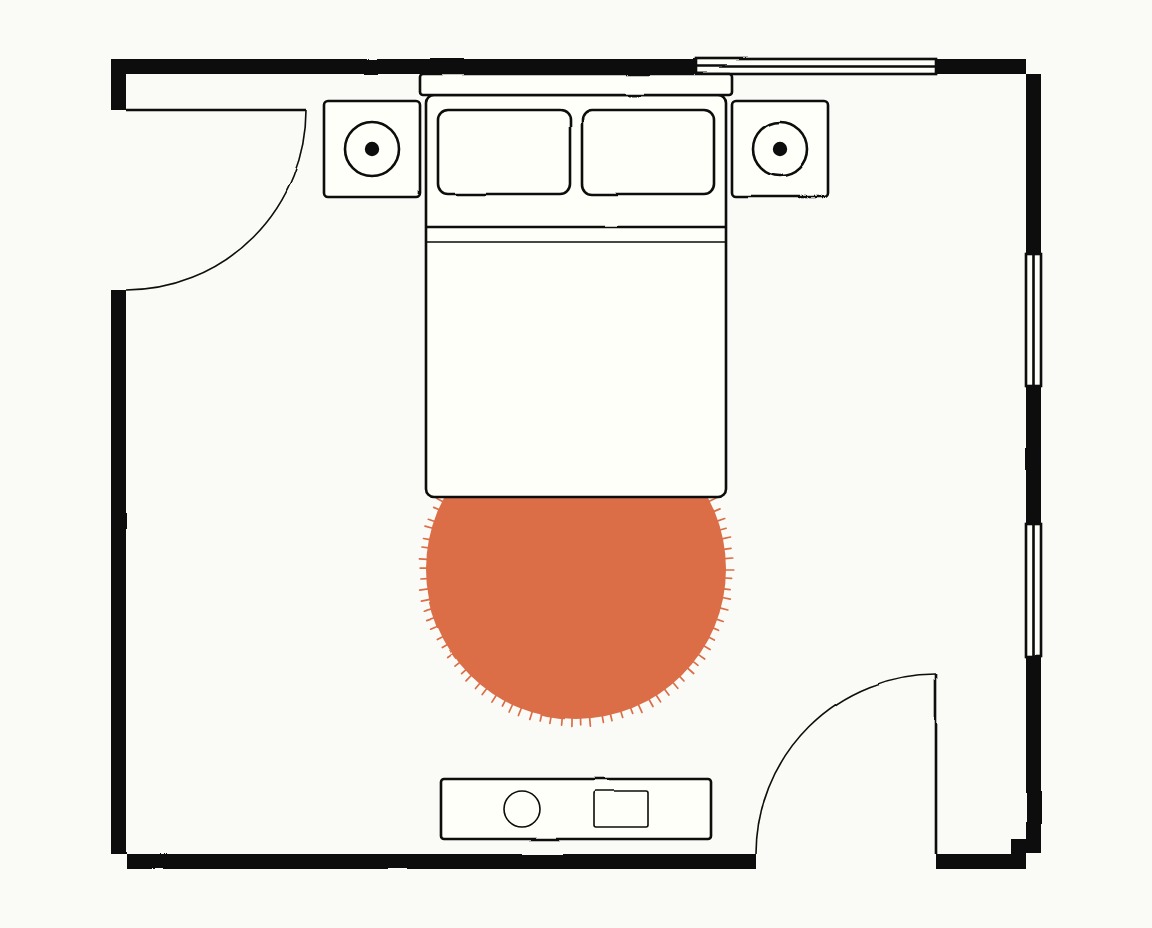
Quick answer
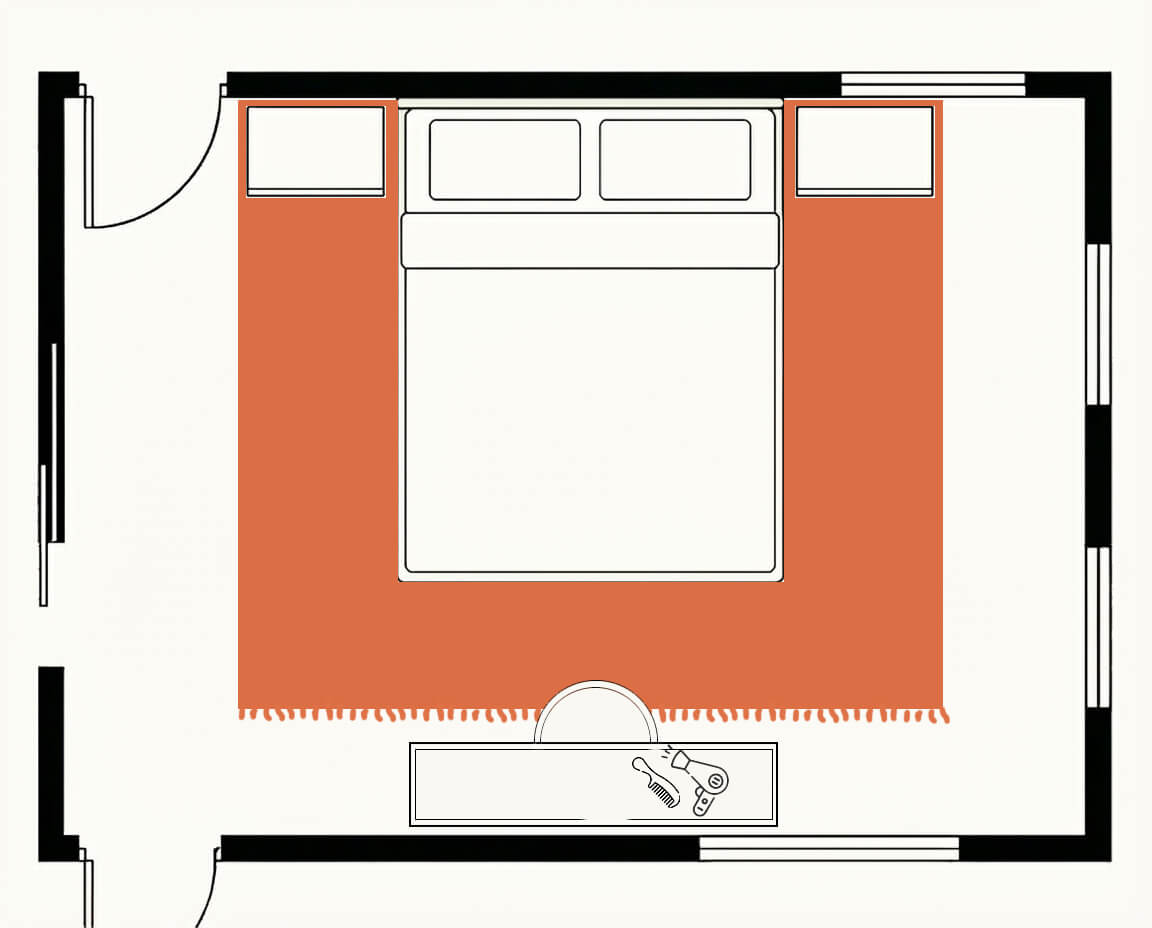
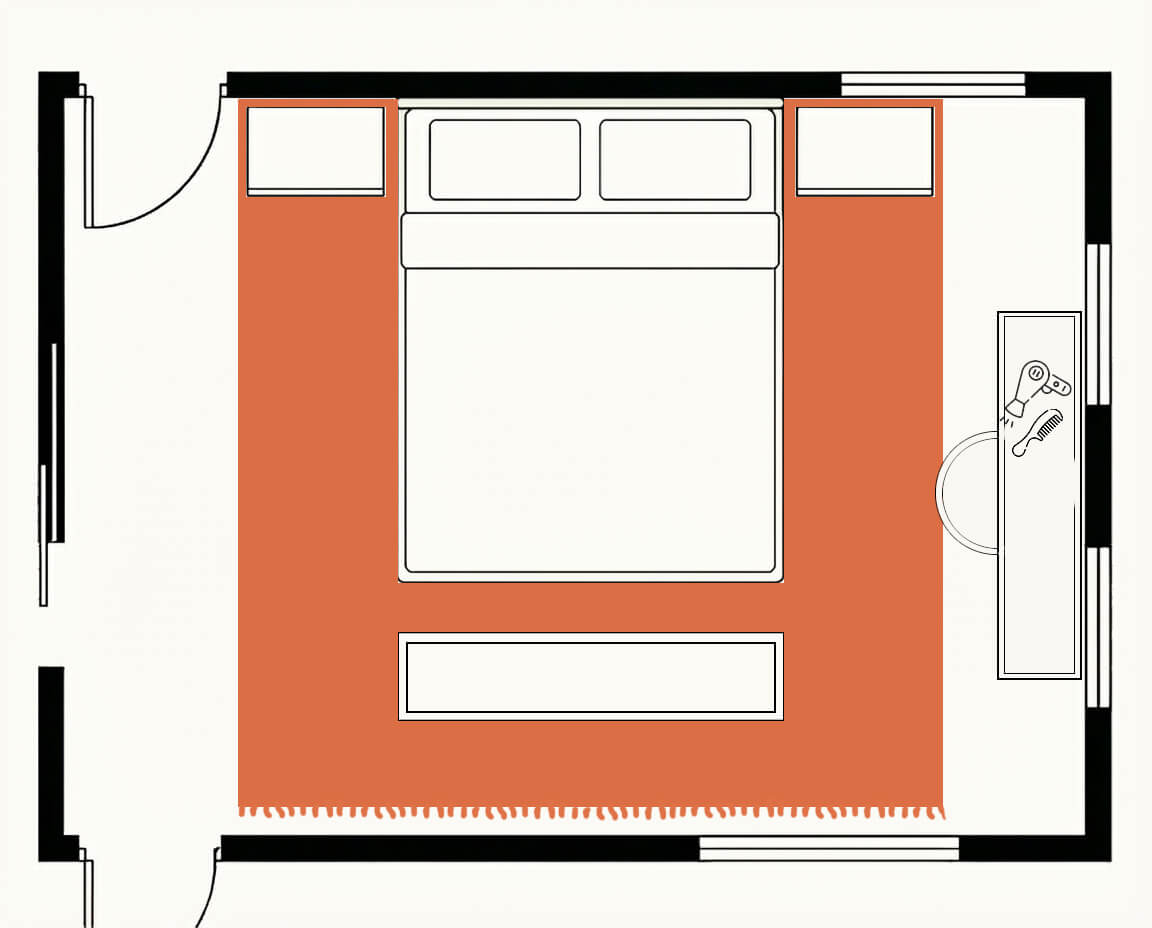
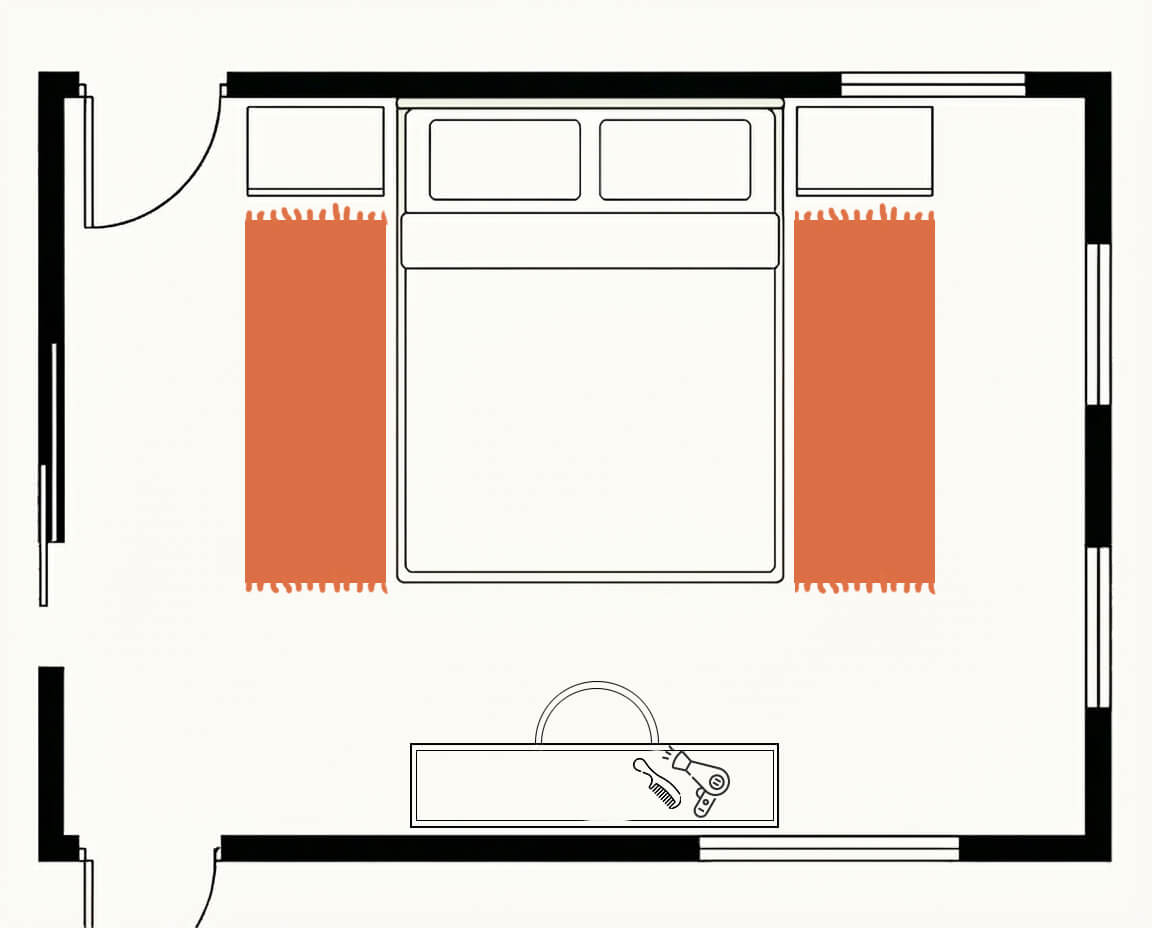
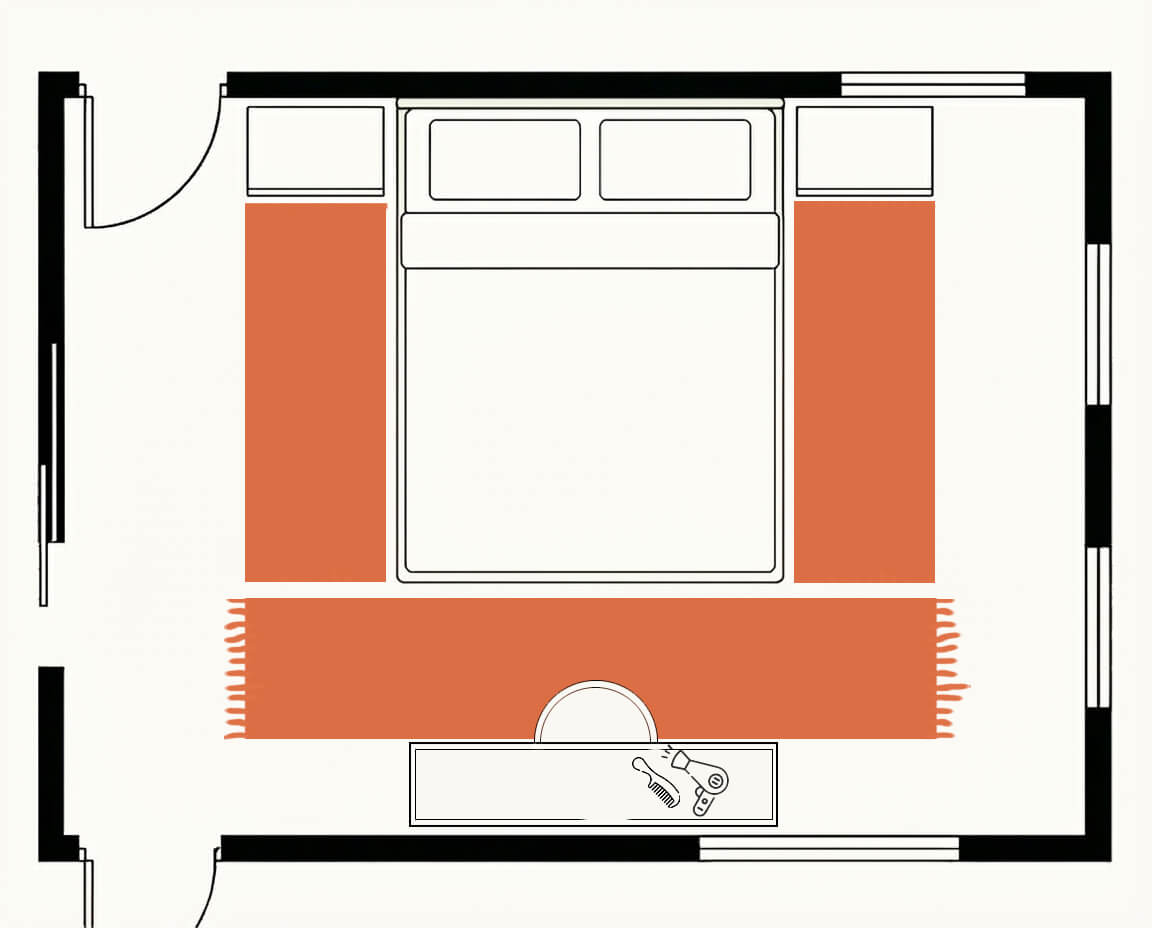
Queen: 8 x 10 or 6 x 9. King: 9 x 12 or 8 x 10. Runners beside: 2.6 x 8.
Under the bed
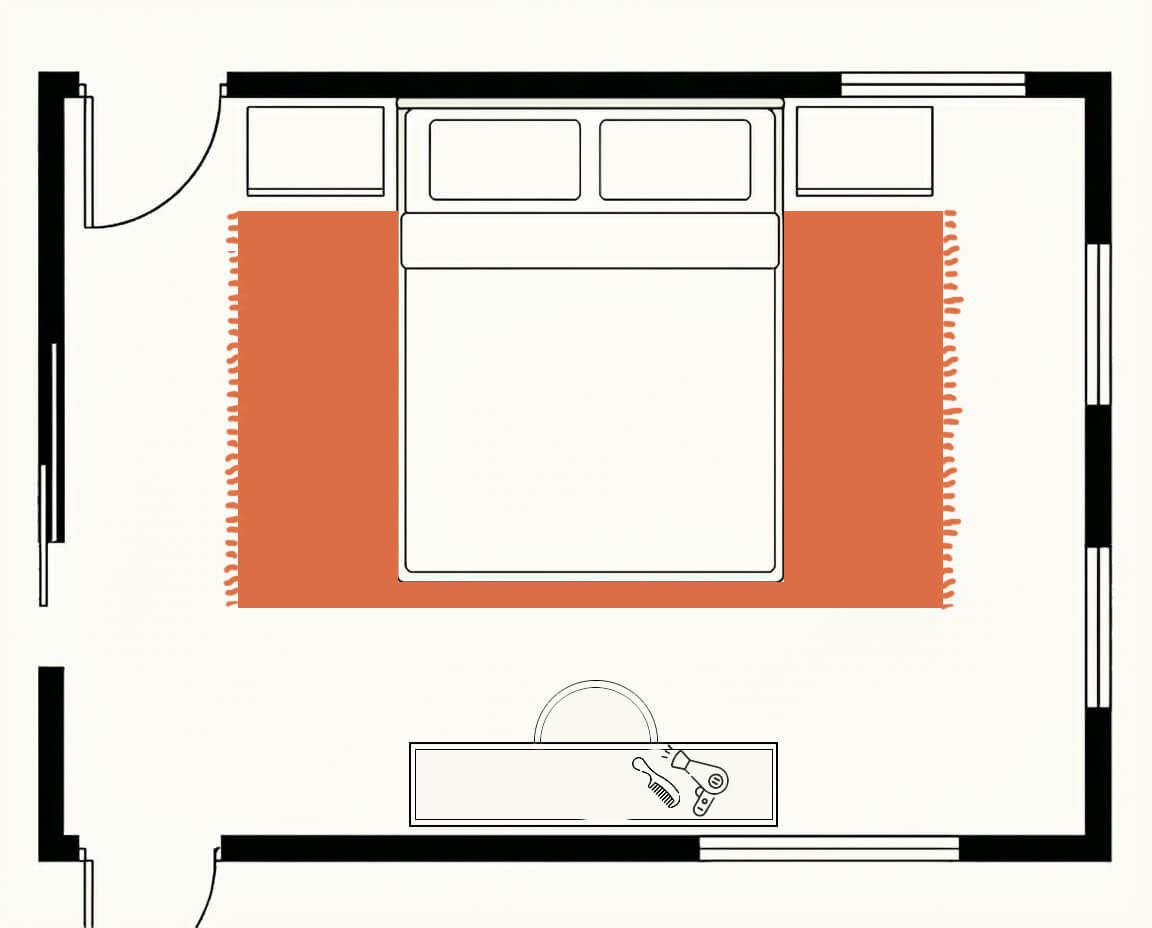
The rug extends 18-24 in beyond the bed on the sides and foot, so the first thing your feet touch in the morning is wool, not floor. King beds run roughly 76 x 80 in: a 9 x 12 gives a wide reveal all around, an 8 x 10 a tighter frame. Queen: 8 x 10 or 6 x 9. Full or double: 6 x 9 or 5 x 8. Place the rug under the lower two-thirds of the bed, clear of the nightstands.
Beside the bed
A runner along one or both sides. 2.6 x 8 fits most beds; 2 x 6 for compact rooms.
At the foot
3 x 5 or 4 x 6 across the foot of the bed.
The round options
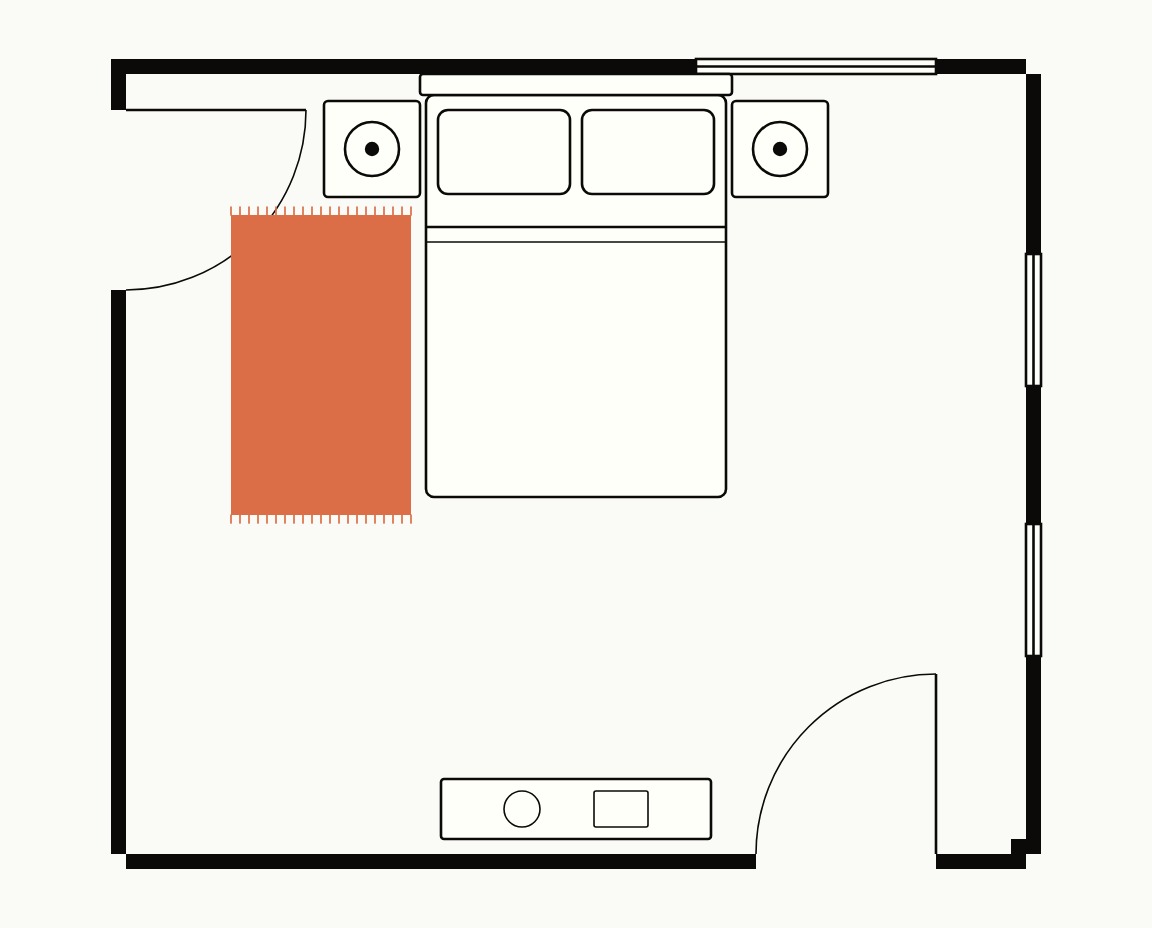
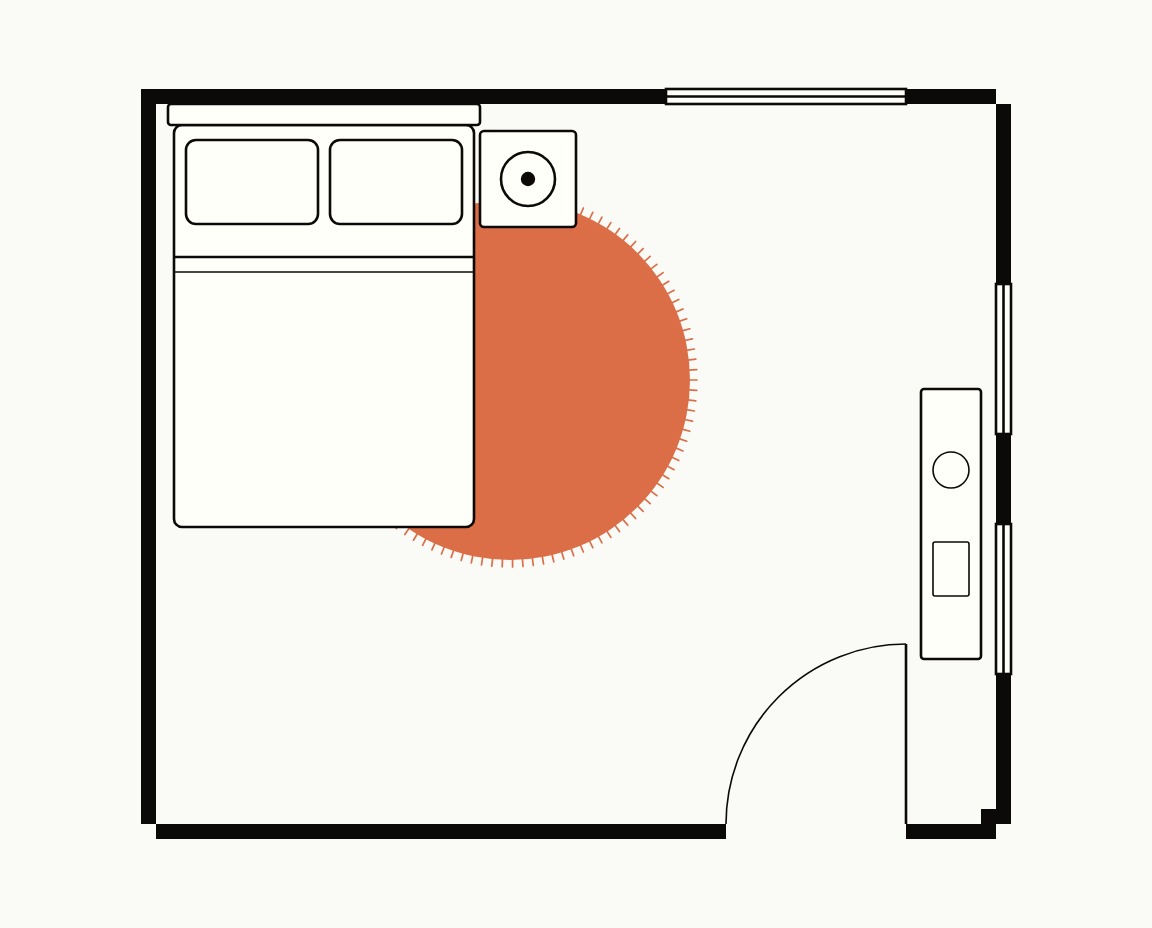
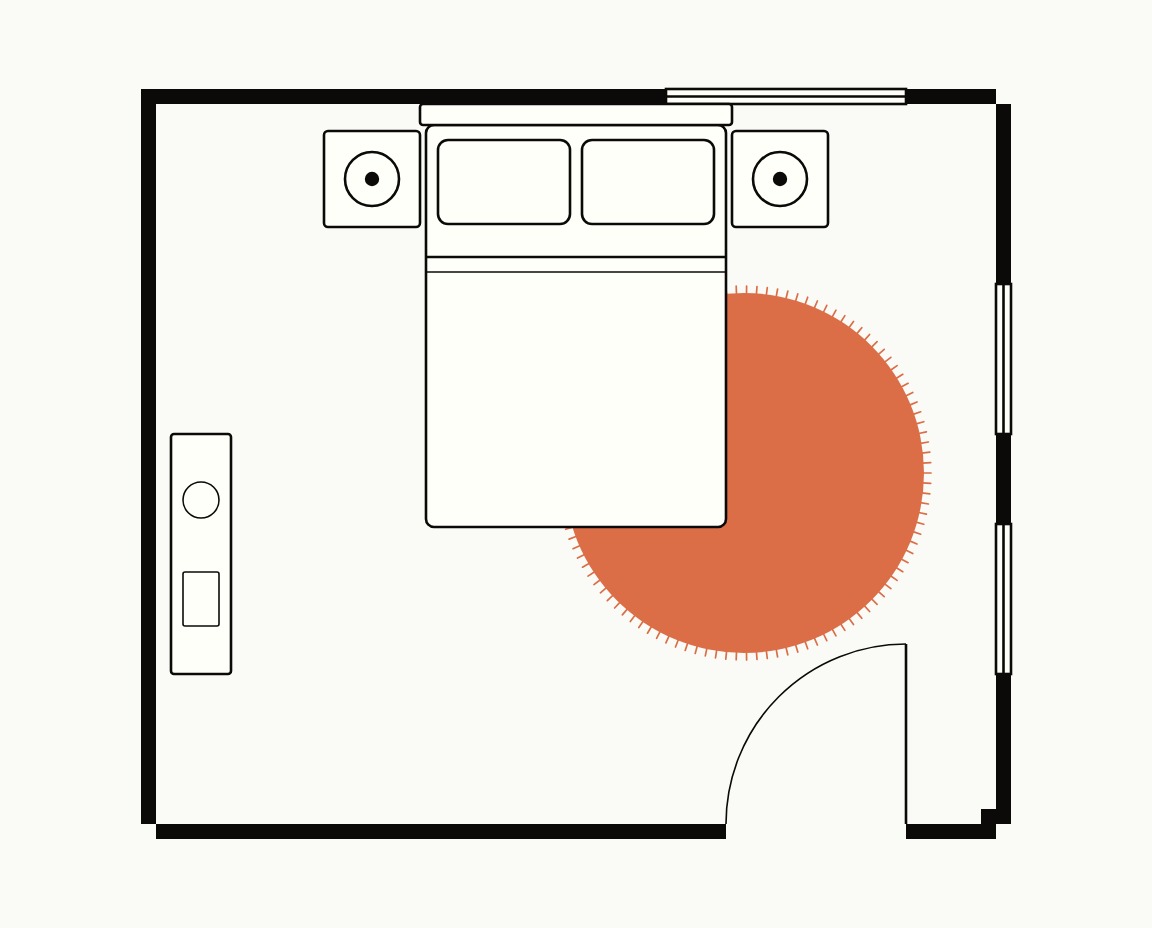
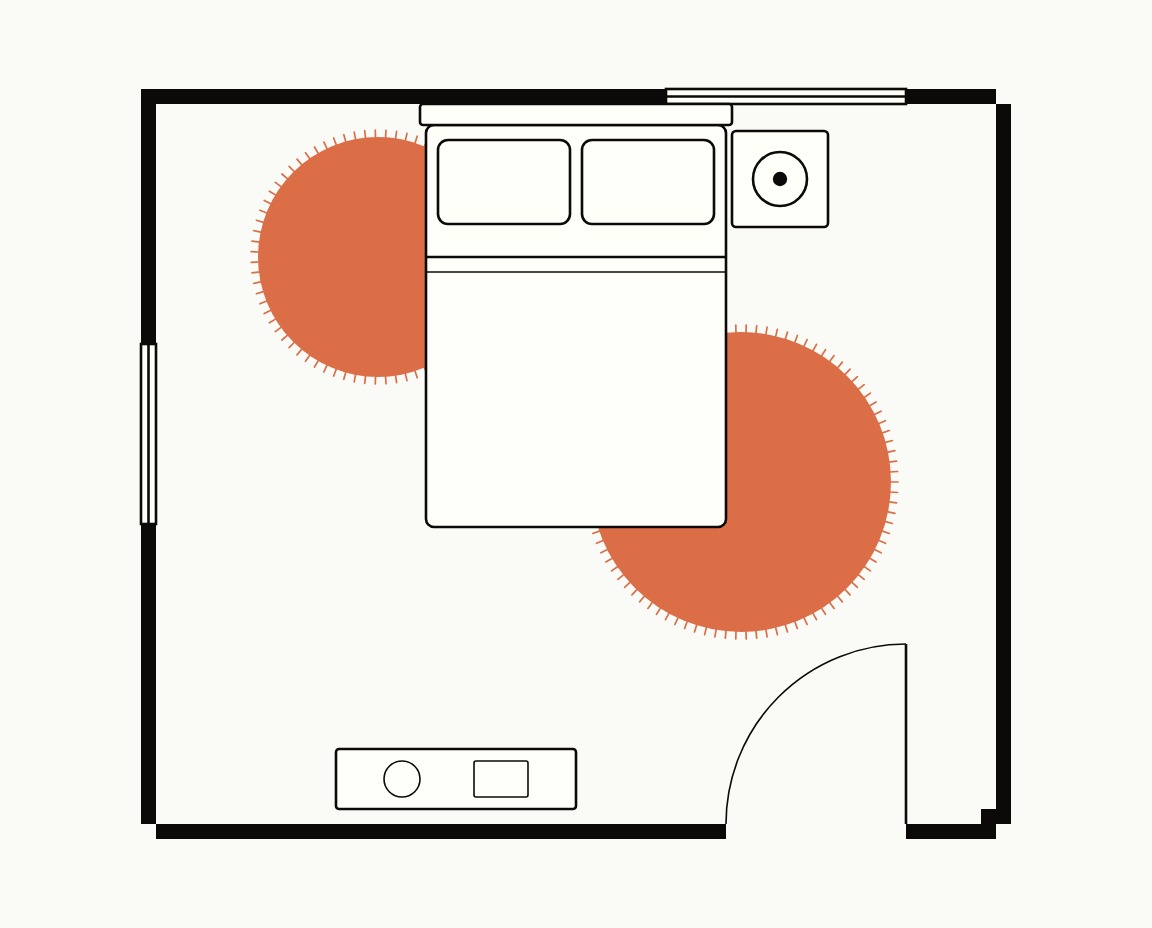
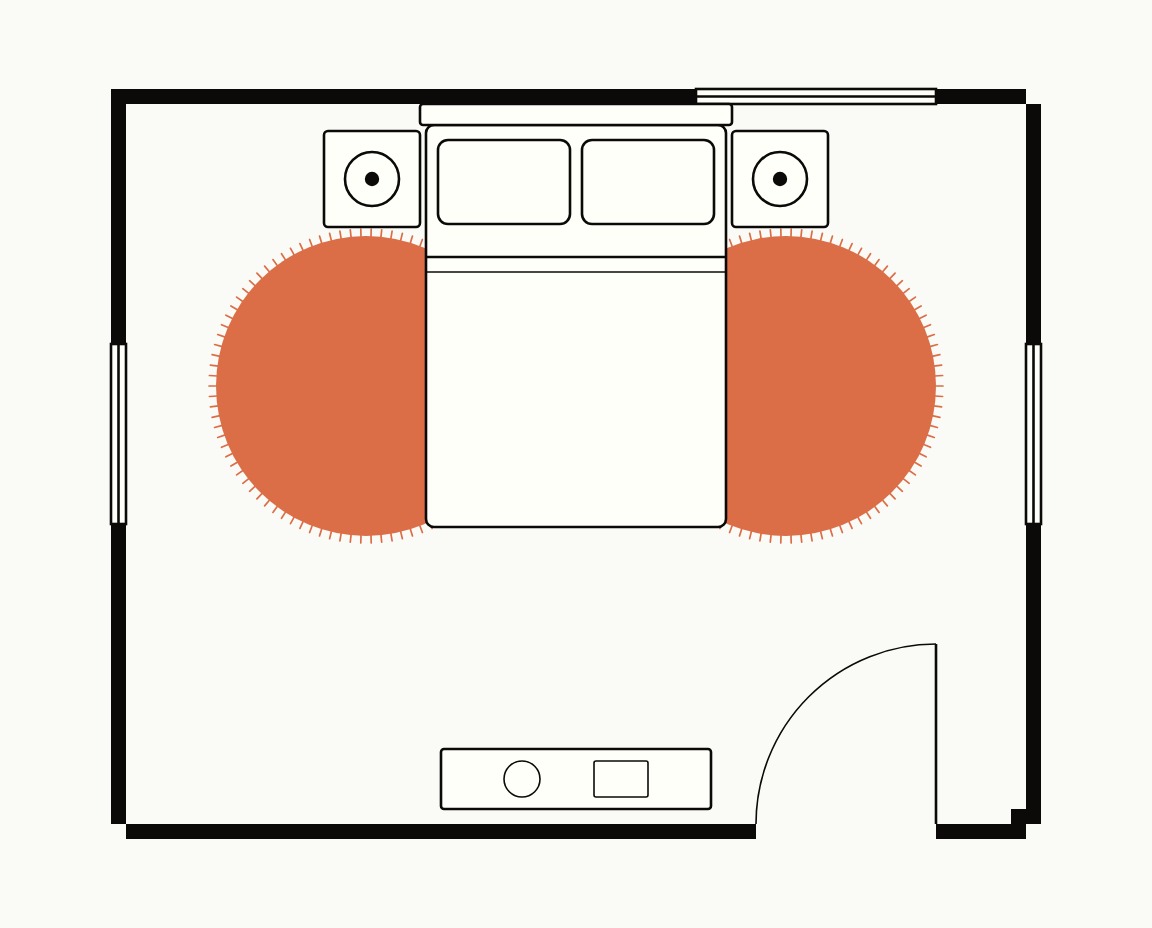
Bed against a wall? A 6 ft round on the open side, nearly half tucked under the bed, the rest where your feet land. Or slide it to the foot corner: the corner of the bed sits on the rug and the circle runs past the foot, so you step onto wool getting up and walking around. Two rounds, two corners: a 4 ft at the head on one side and a 5 ft at the foot on the other, each a third under; the bed looks set into the rugs rather than parked on one. Bed in the middle of the room? Two 5 ft rounds, one each side. Under the bed: 8 ft under a queen, 9 ft under a king, a crescent on each side and at the foot. At the foot: 4 or 5 ft, half tucked under.
Dining
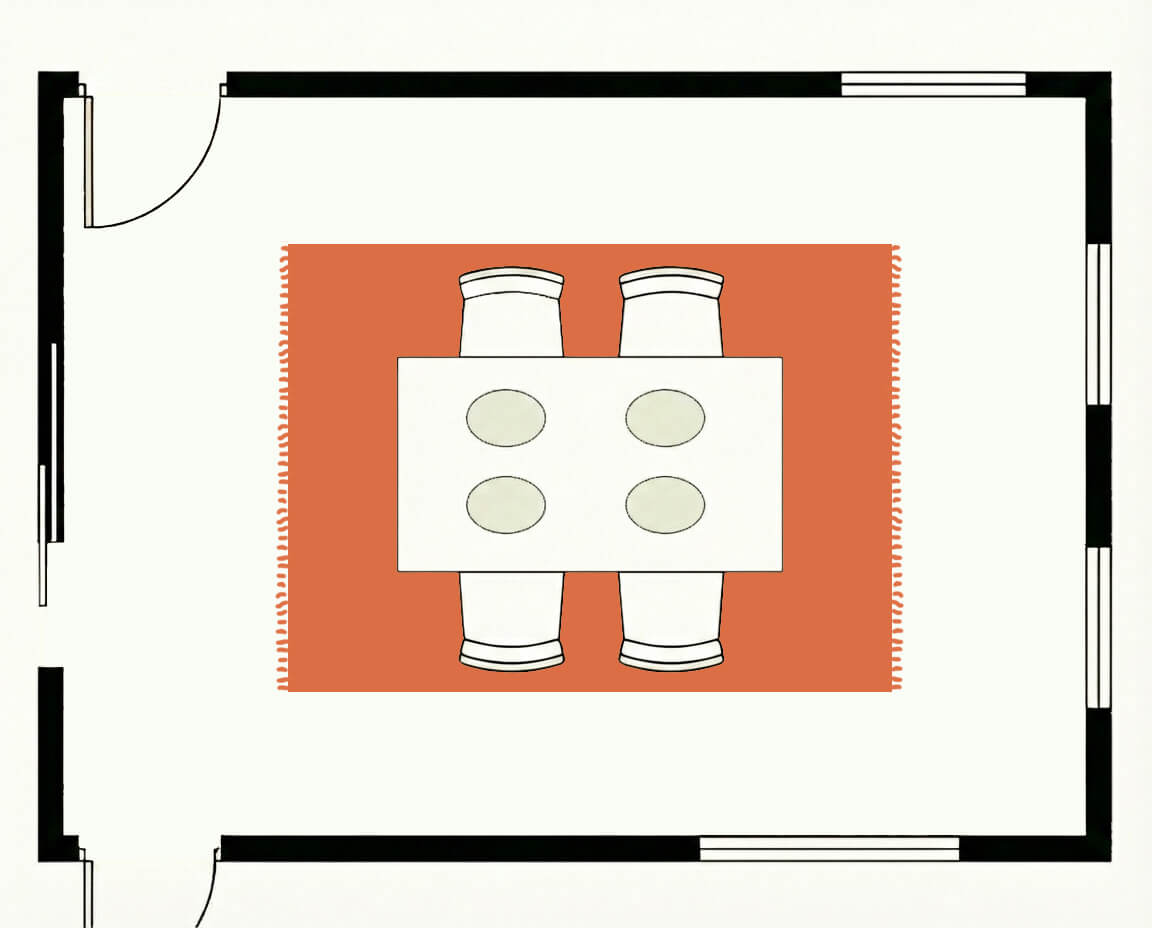
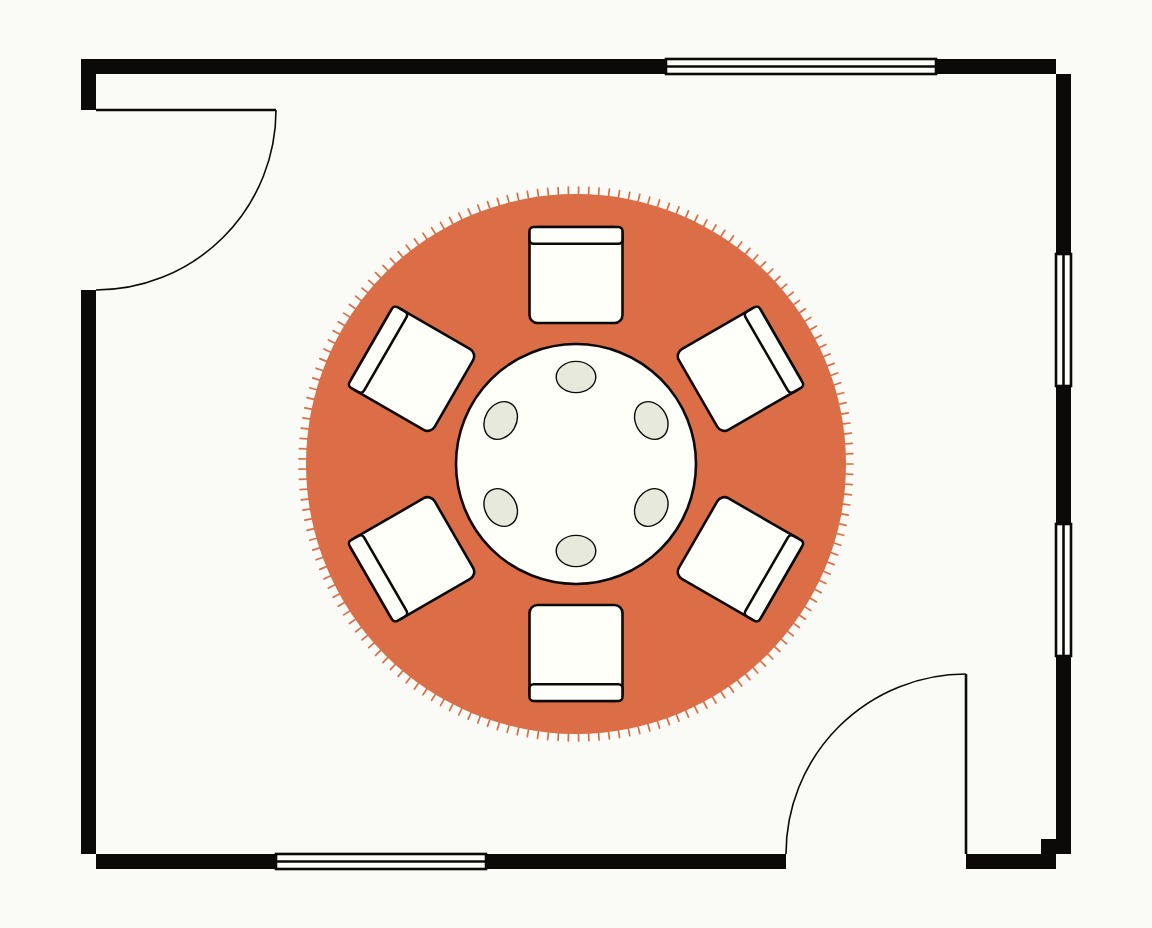
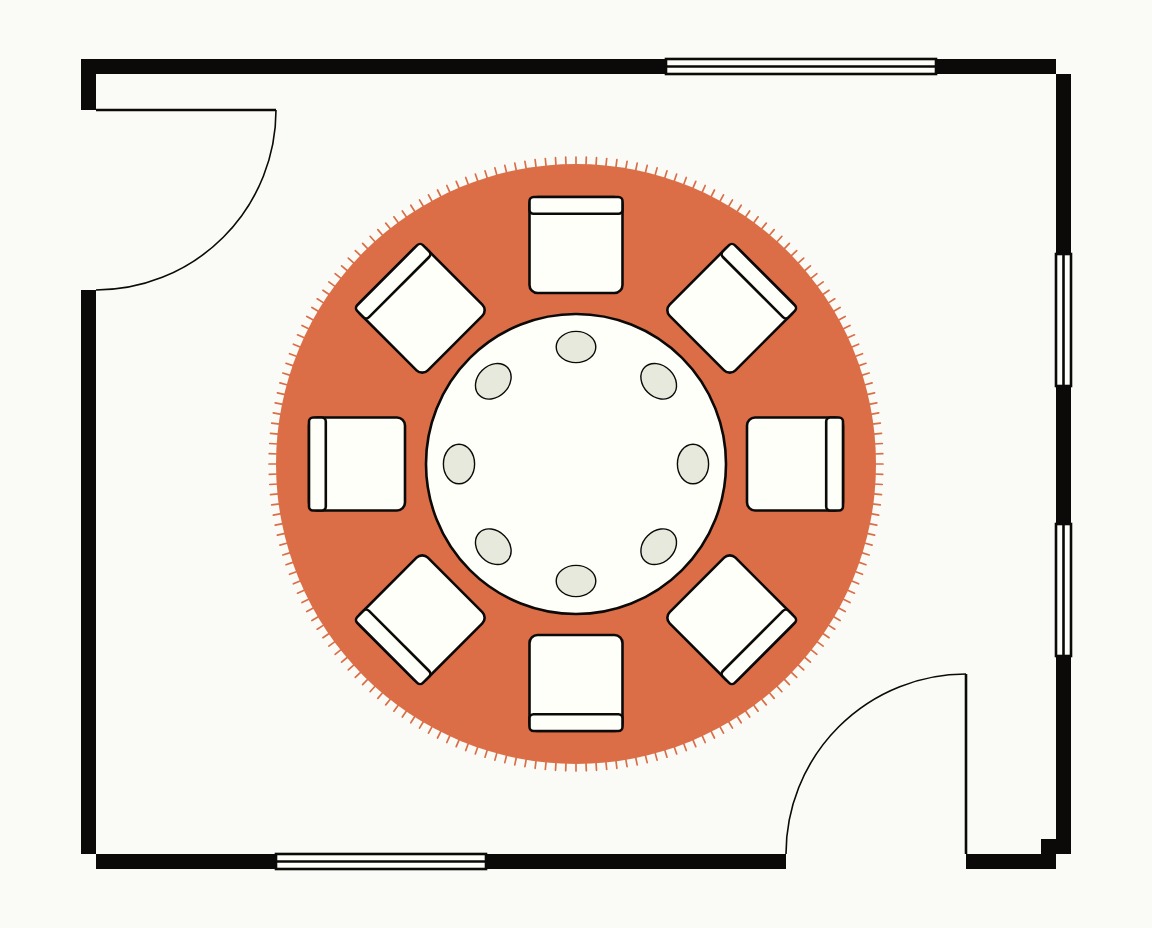
Quick answer
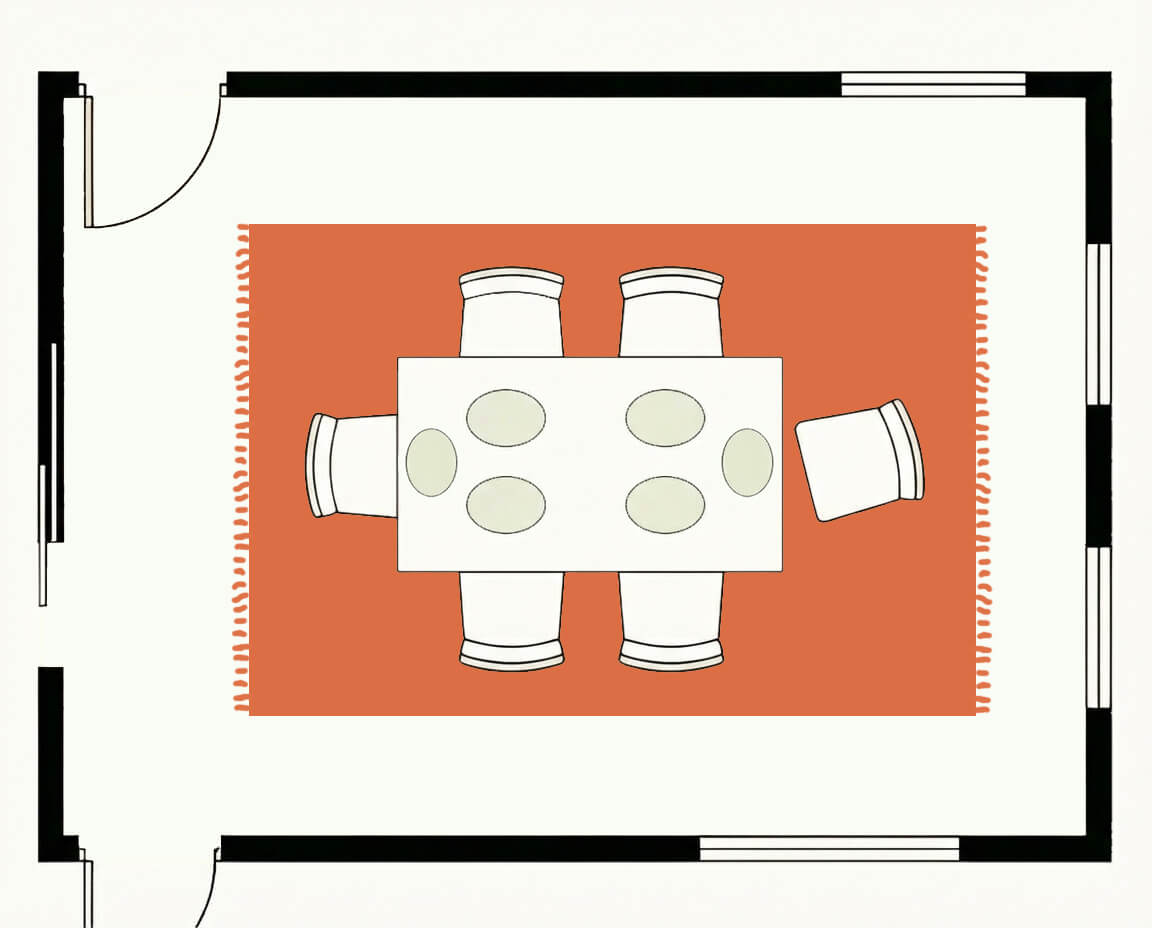
Most dining rooms use 8 x 10 or 9 x 12.
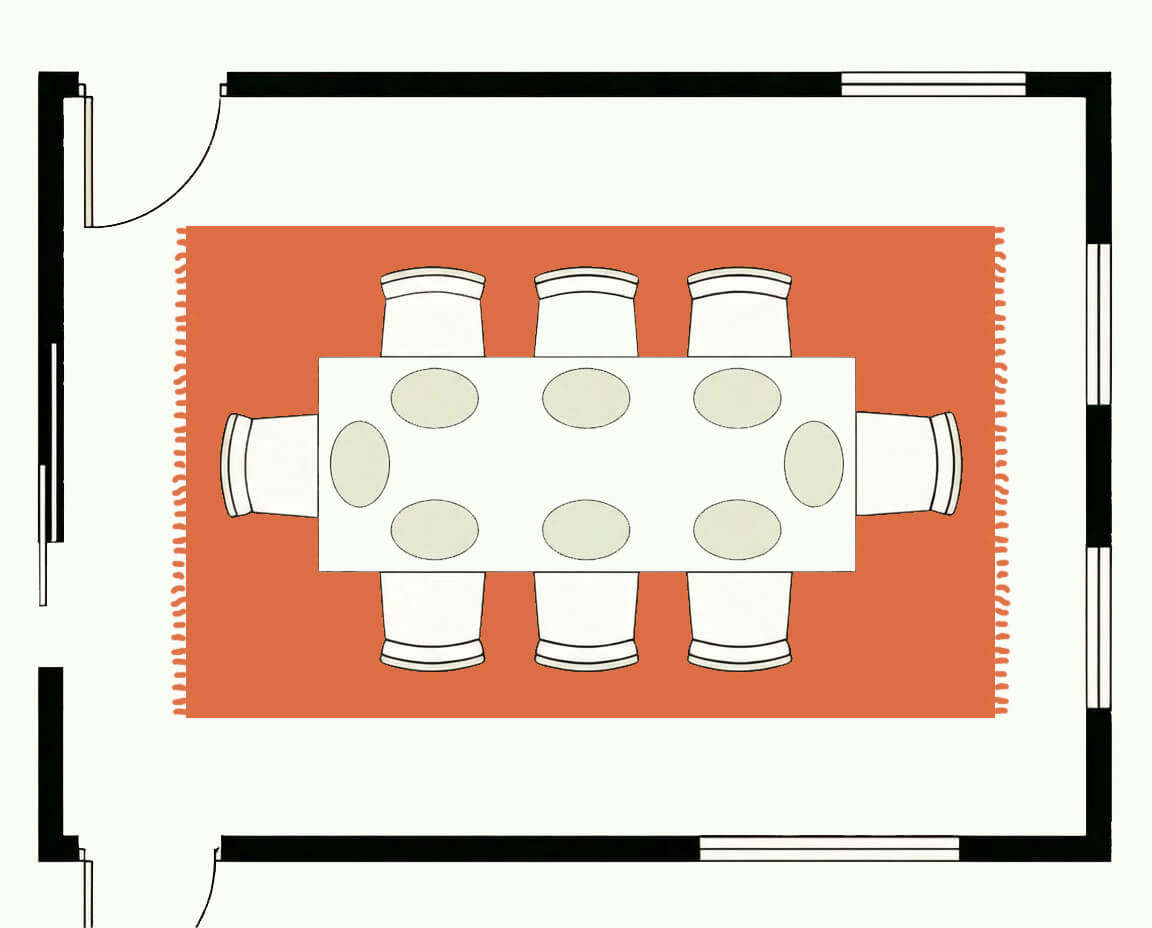
The one rule: the rug extends at least 24 in beyond the table on every side. The chair test: pull a chair back as if standing up; all four legs should still be on the rug. 30 in of margin makes that comfortable.
- Table for 4-6: 8 x 10.
- Table for 6-8: 9 x 12.
- Long tables, 8 and up: 10 x 14.
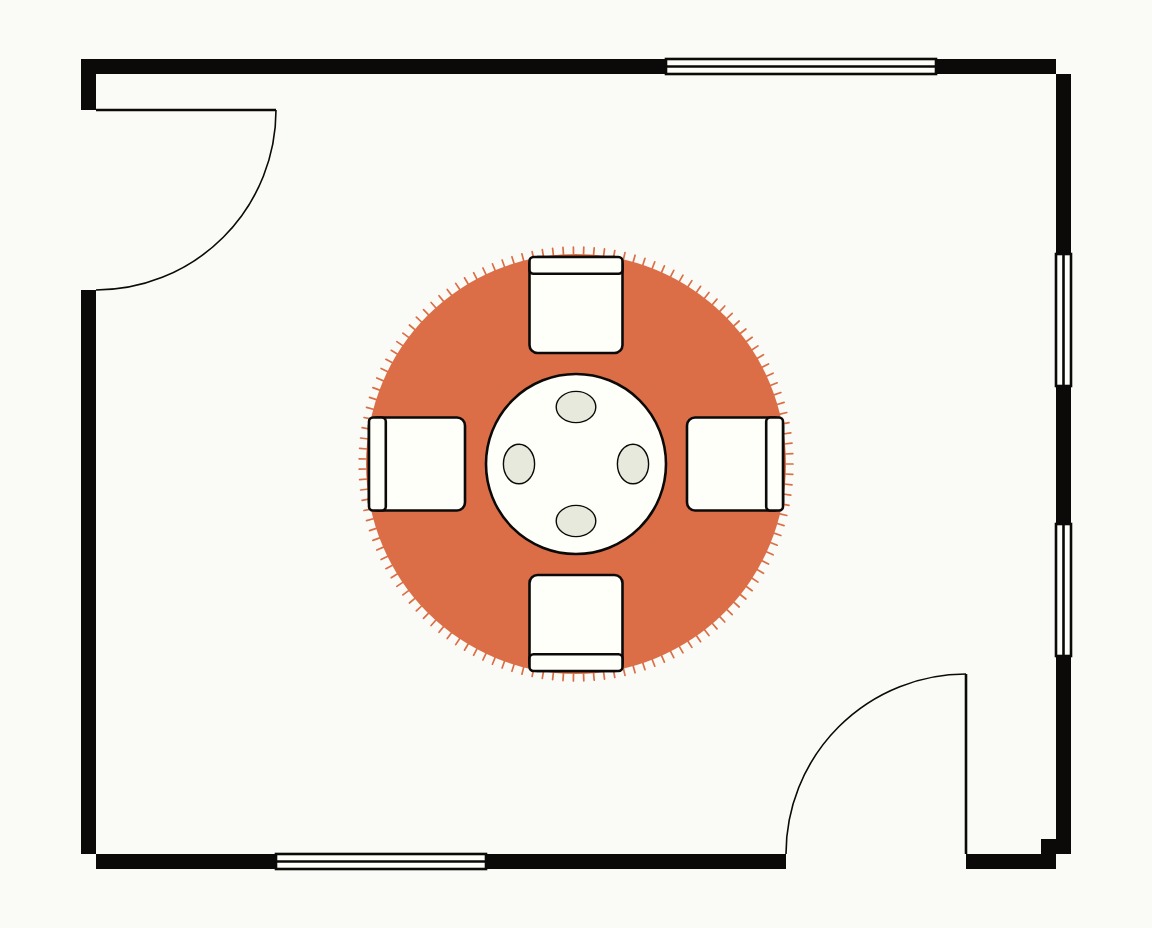
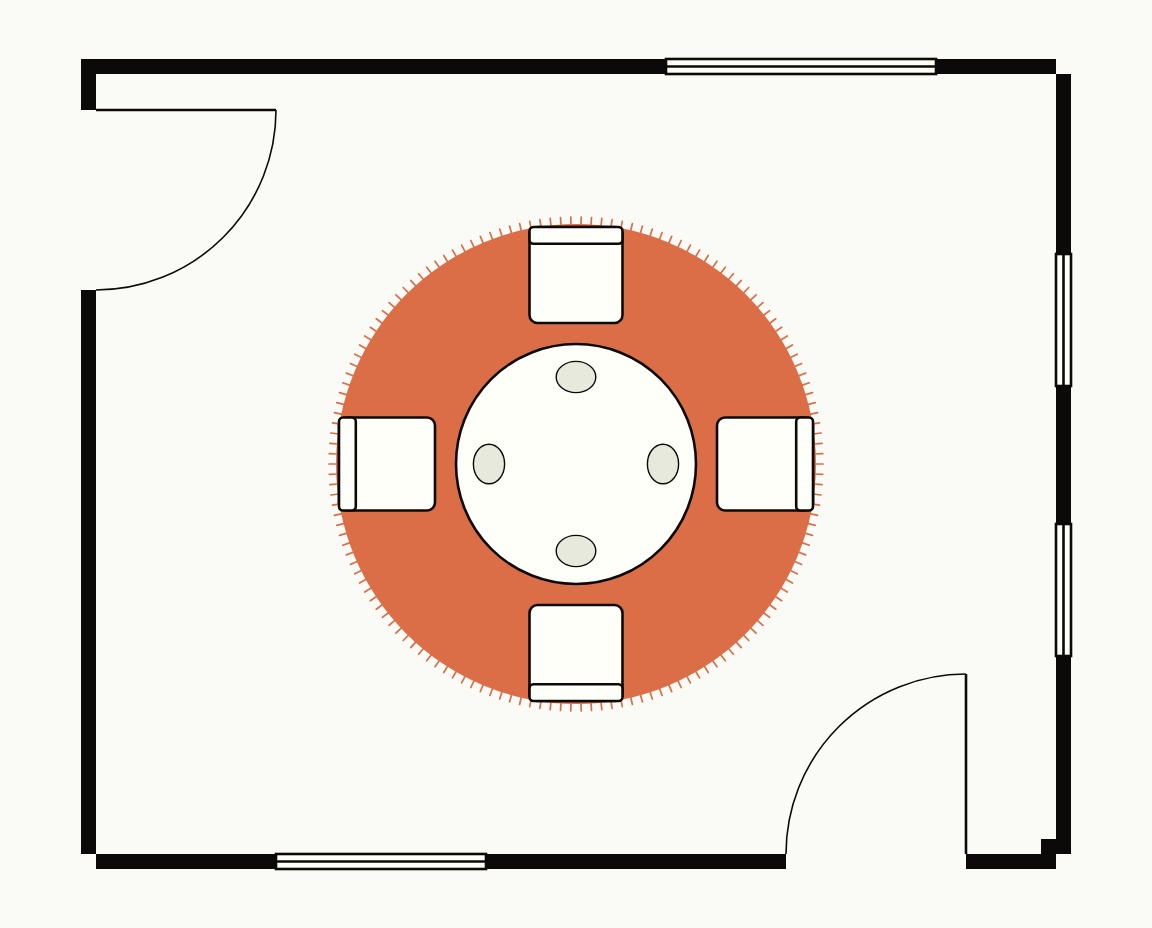
- Round table: a round rug, diameter equals the table plus 48 to 60 in. 36 in table: 7 ft. 42 in: 7 or 8 ft. 48 in: 8 ft, 9 ft with six chairs. 54 in: 9 ft. 60 in: 10 ft. The chair test still applies.
- Most stores make rounds in 4, 6, 8 and 10 ft only. We weave 7 and 9 ft too, so a 42 in or 54 in table gets the size it needs.
- Round under a table: Short or Medium pile so chairs slide. Tassels optional; without is cleaner where chairs pull back over the edge.
- Oversized table? Order the exact size it needs.
Hallways & kitchen
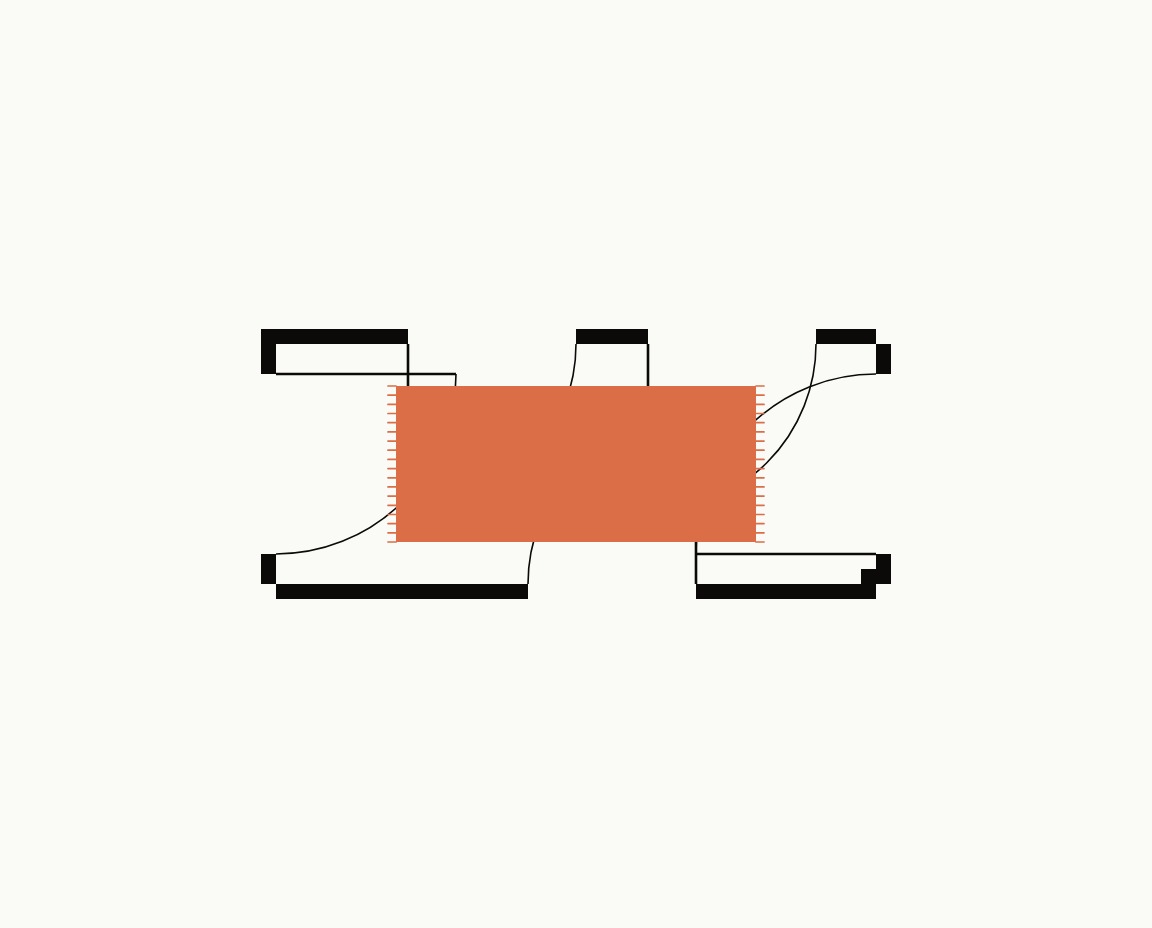
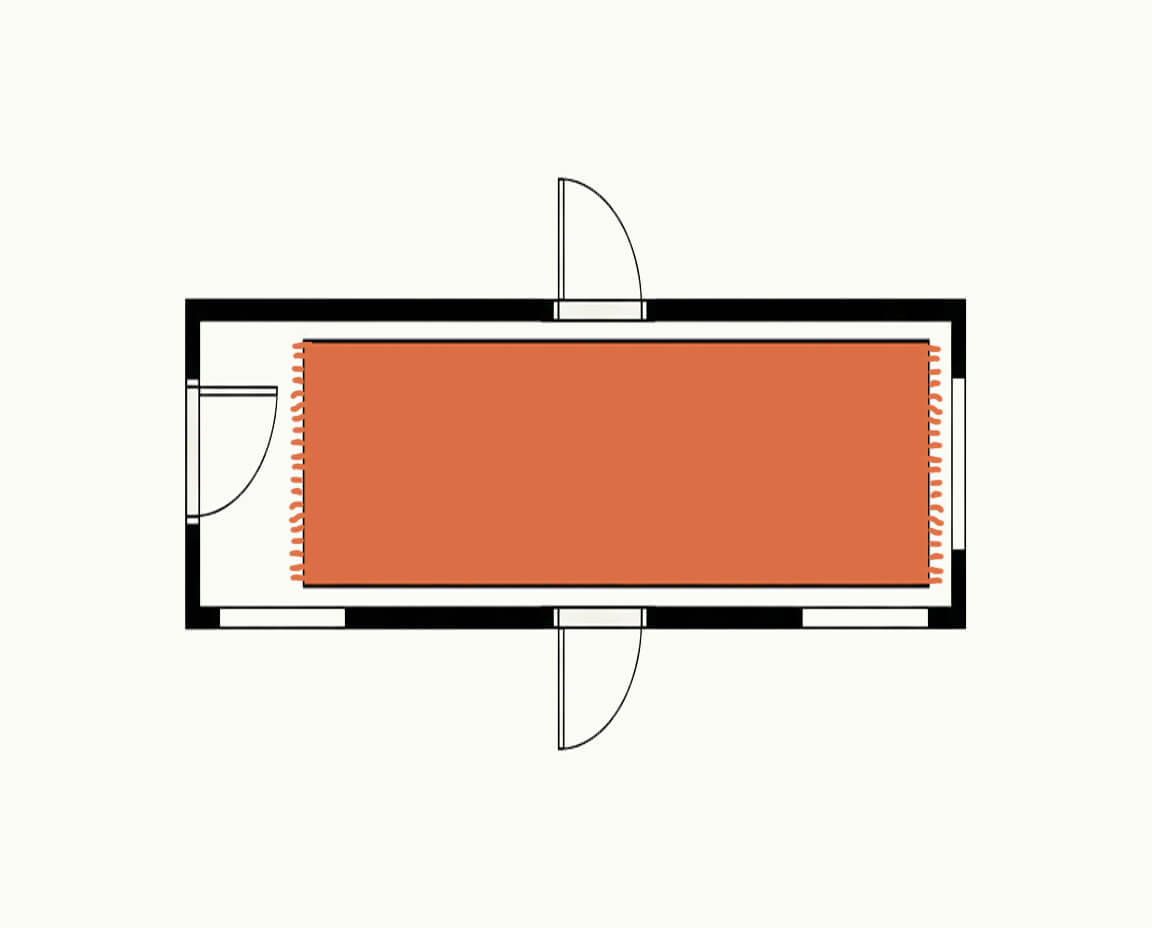
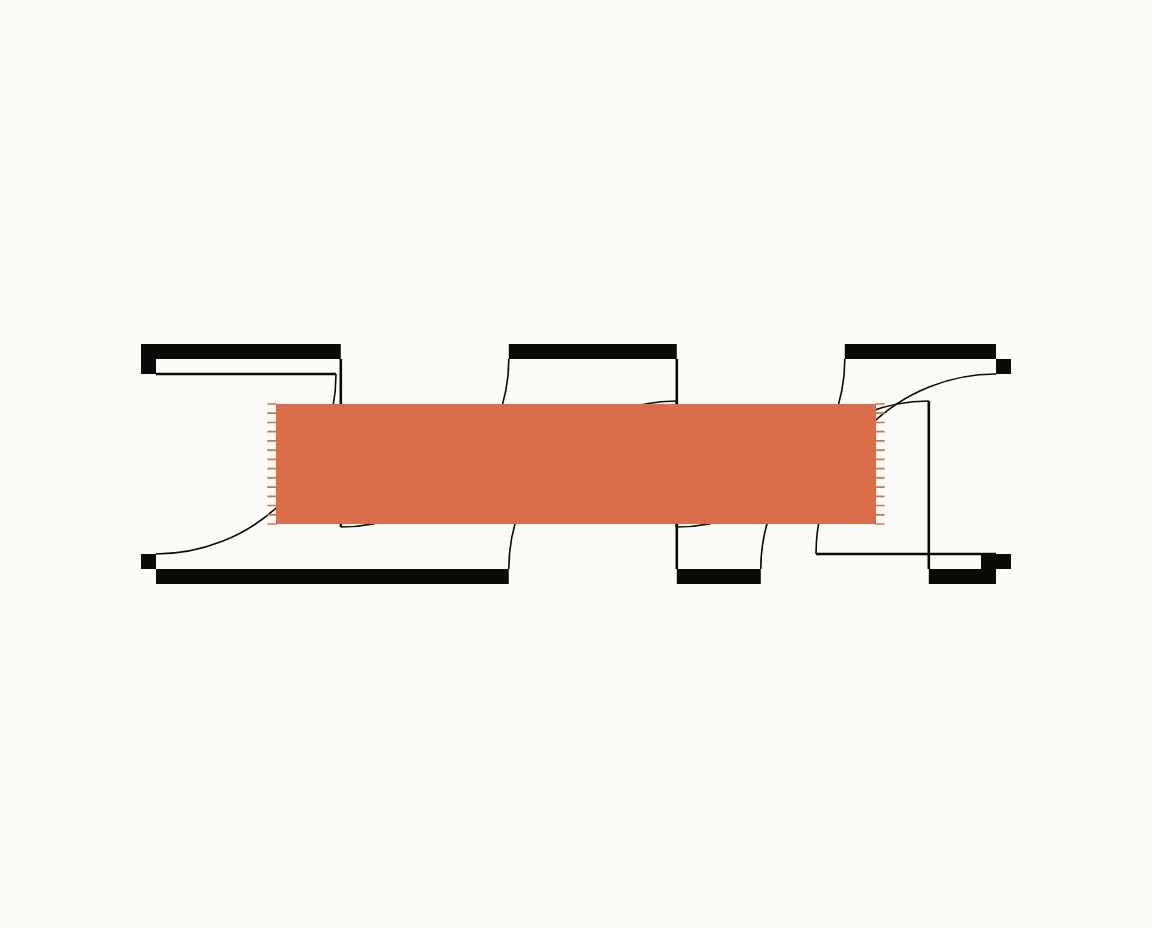
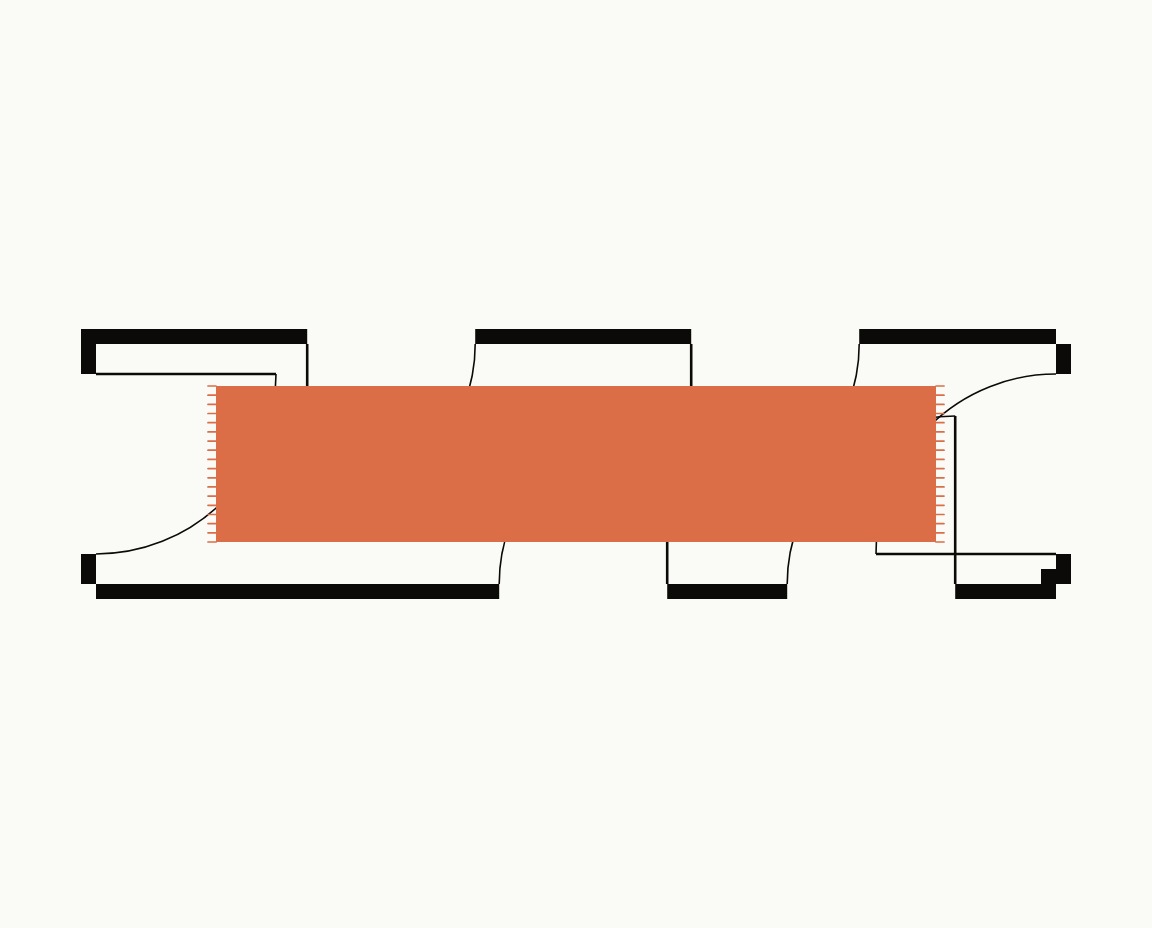
Runner width: measure your hallway at its narrowest point, then leave a small strip of visible floor each side, 2-4 in. Common picks: 2.6 ft wide; narrow halls: 2 ft; generous halls: 3 ft. Runner length: stop a few inches short of the doorways. Common picks: 2.6 x 8, 2.6 x 10, 2 x 10, 3 x 12 for long halls.
Kitchen
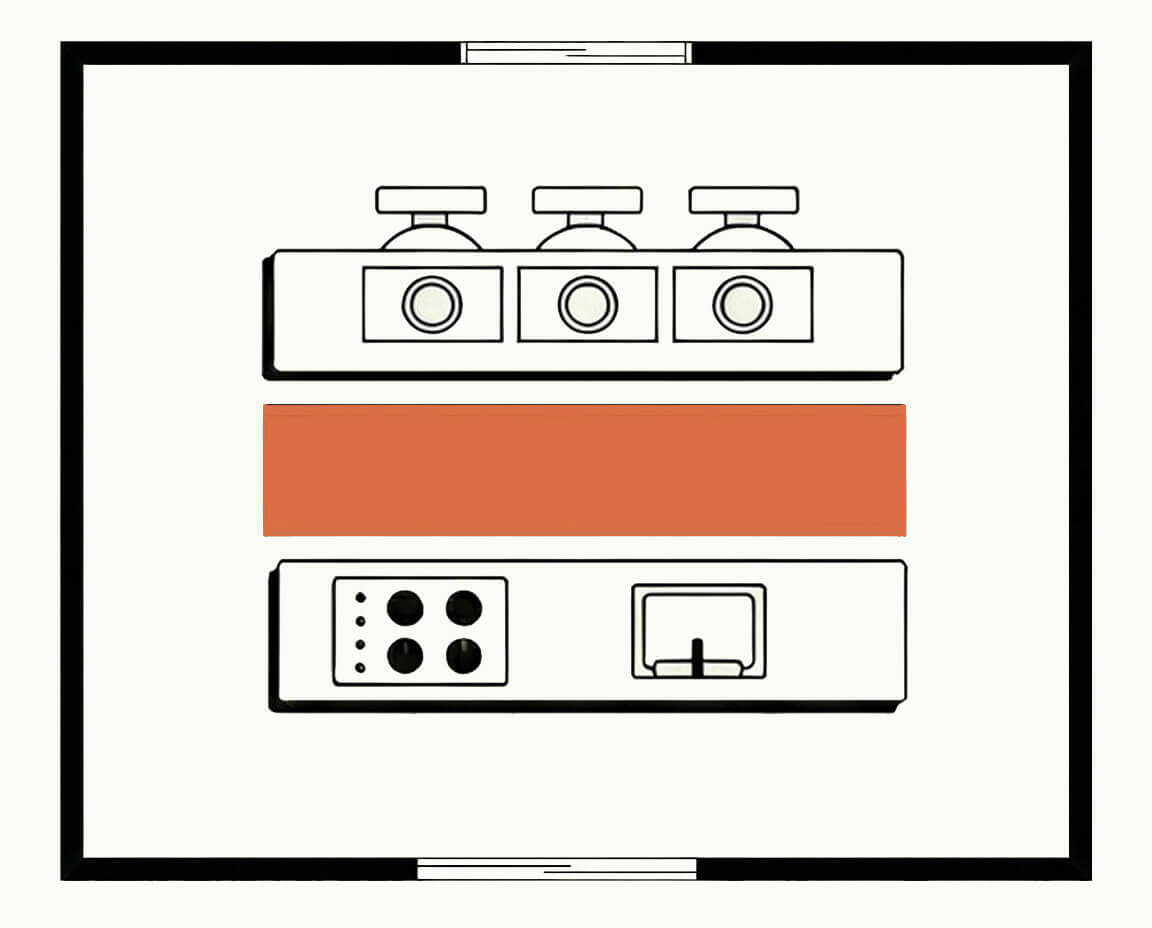
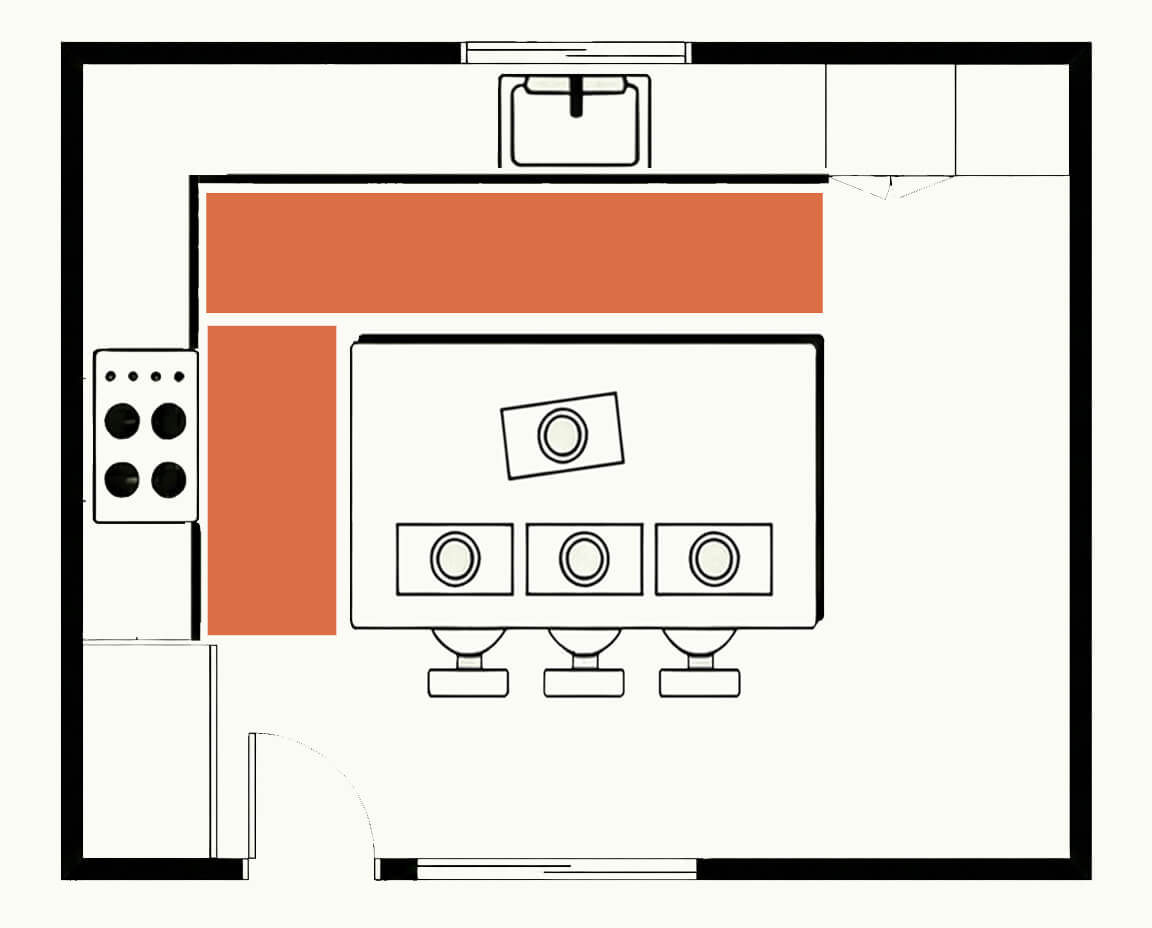
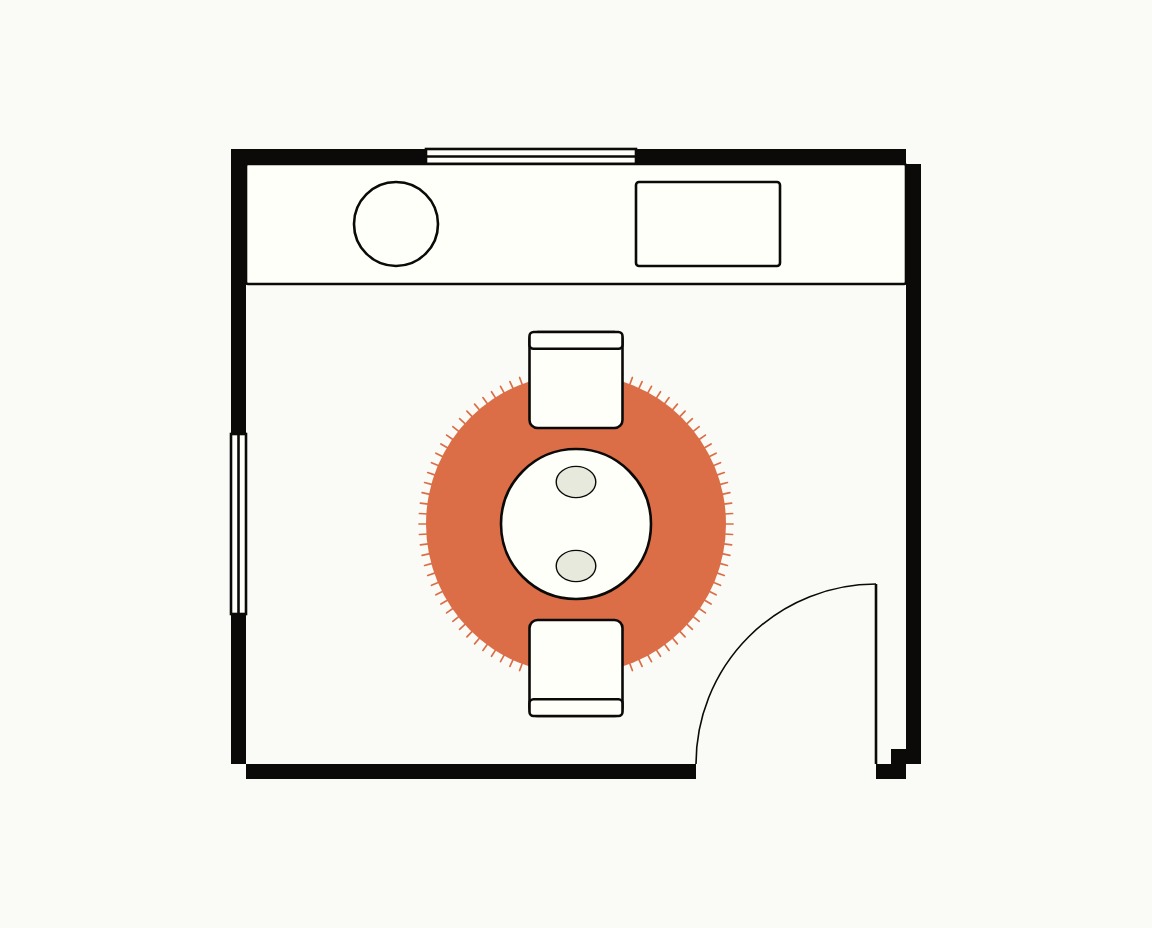
A runner along the work line, 2 x 6 or 2.6 x 8. Wool hides honest life better than synthetics. Short pile keeps it easy under a sweeping door. Breakfast nook: a 5 ft round under a 30 in bistro table and two chairs turns the corner into a room.
Entryway & office
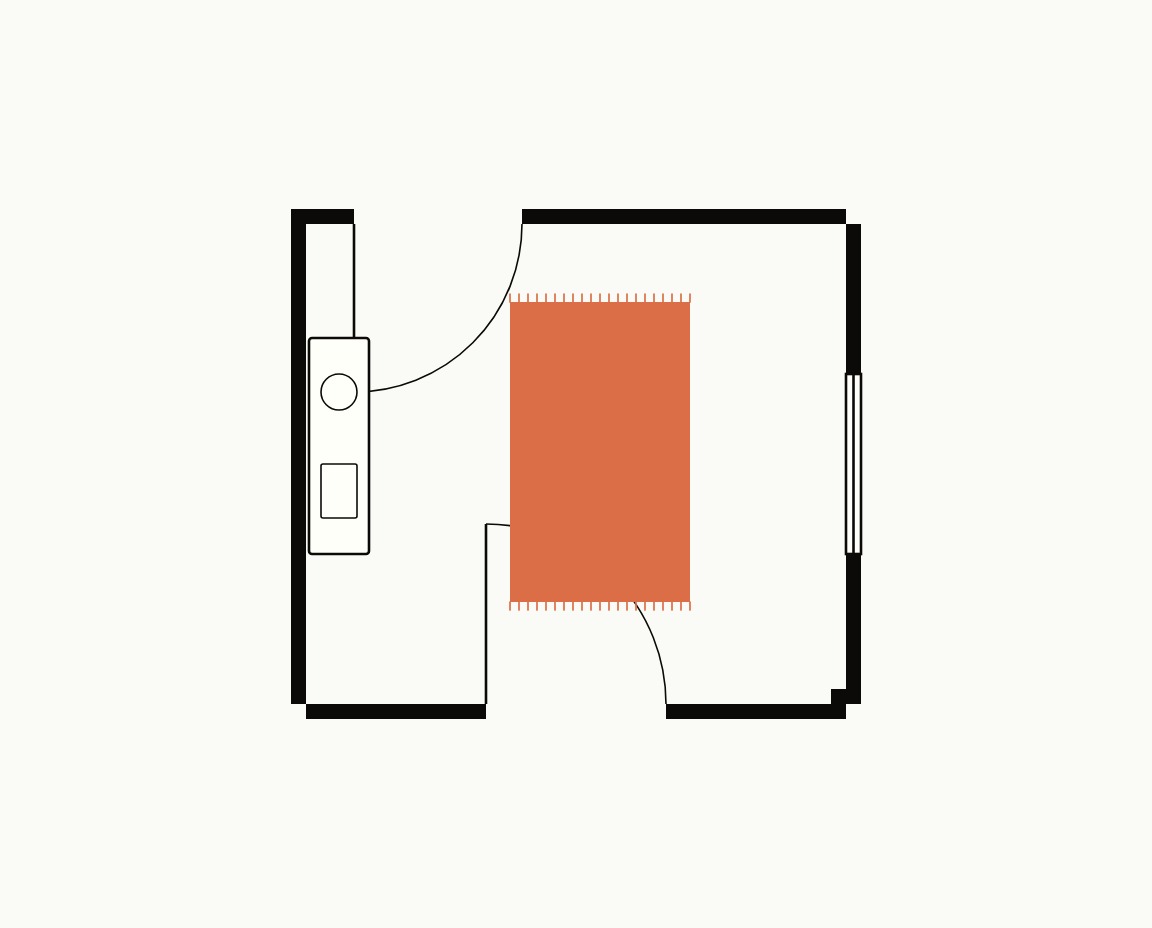
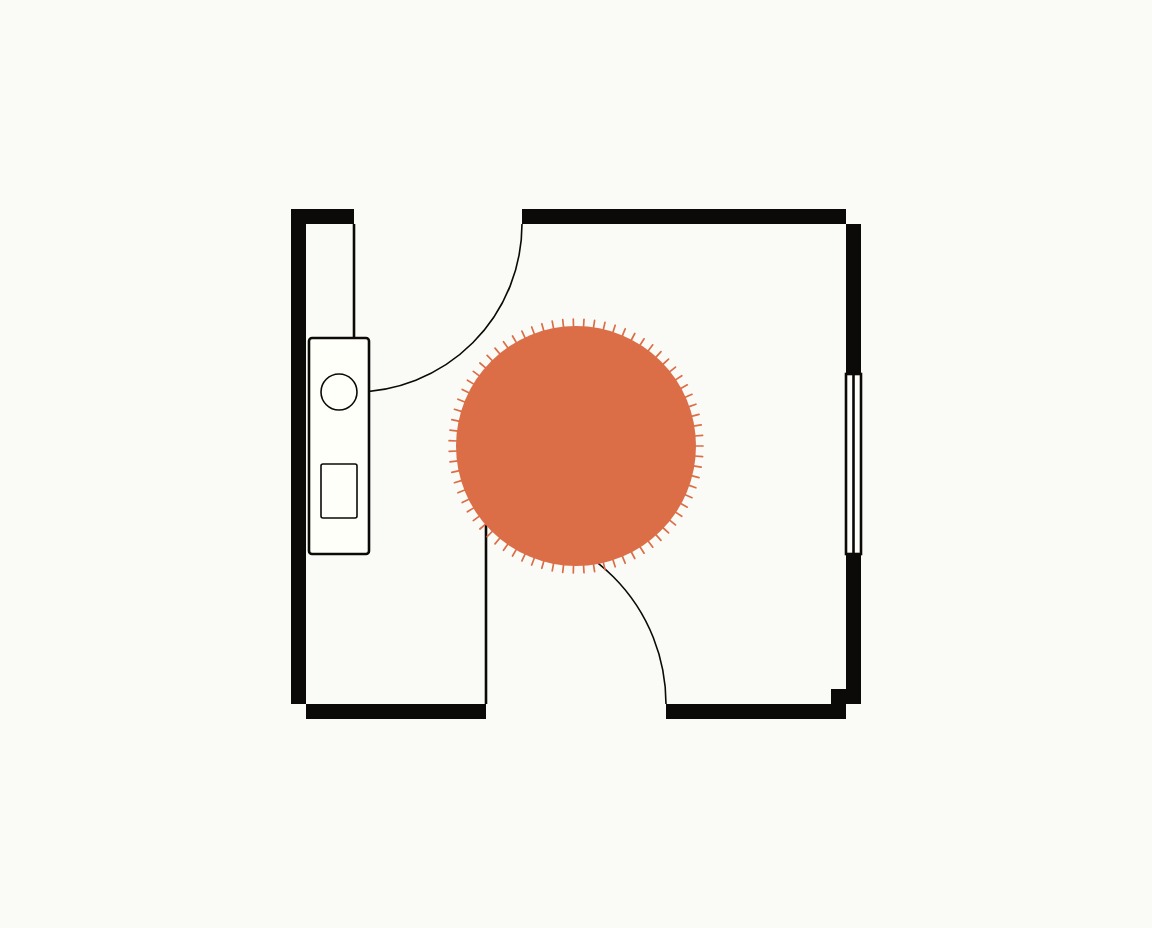
Entry: clear of the door swing, with visible floor around it. Most entryways work with 3 x 5 or 4 x 6. Office: 5 x 8 under the desk with the chair fully on it, front legs of the desk on the rug. The chair should never fall off the edge mid-roll. Round entry: 4 ft for most entries, 5 ft under a pendant or in a wider hall. Center it on the light fixture and keep it clear of the door swing. The office stays straight-edged: a desk chair needs a straight edge.
Kids room
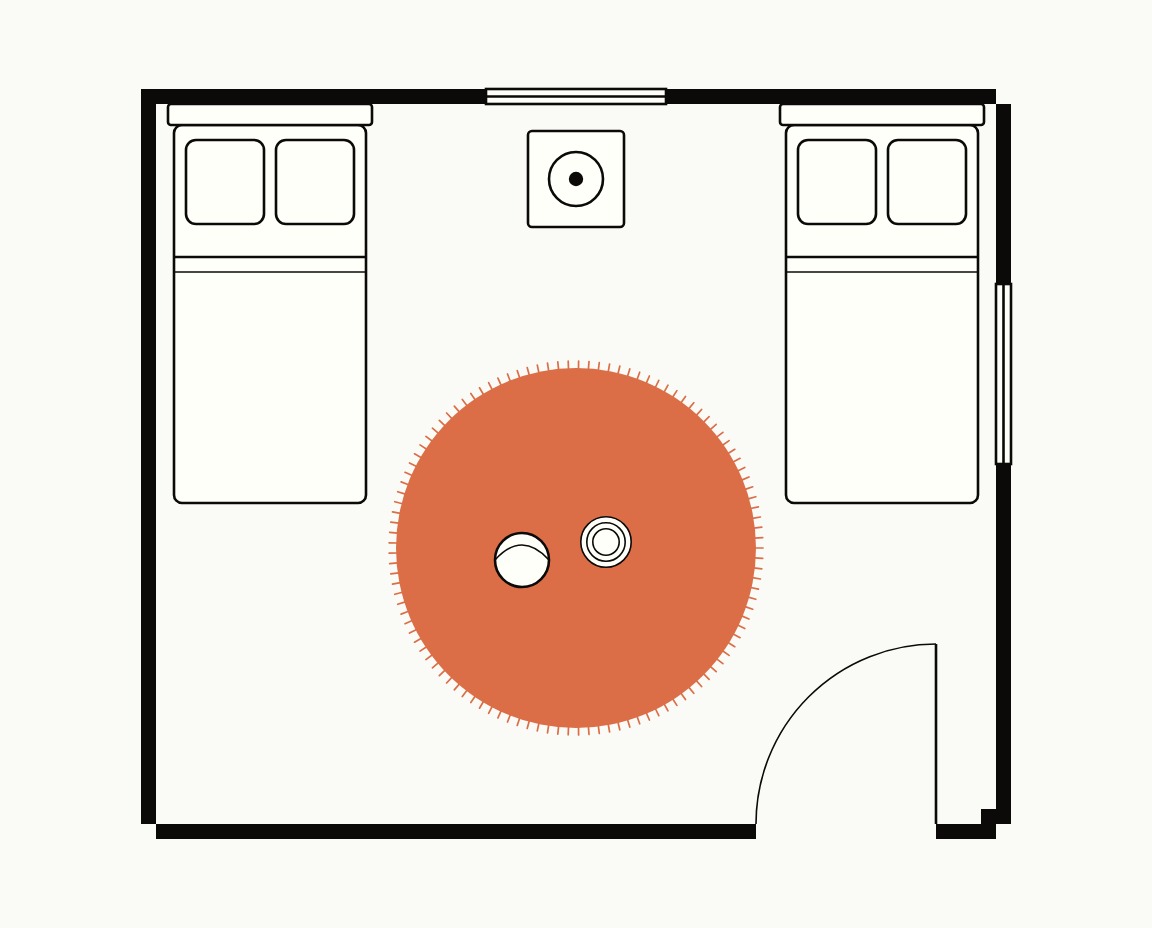
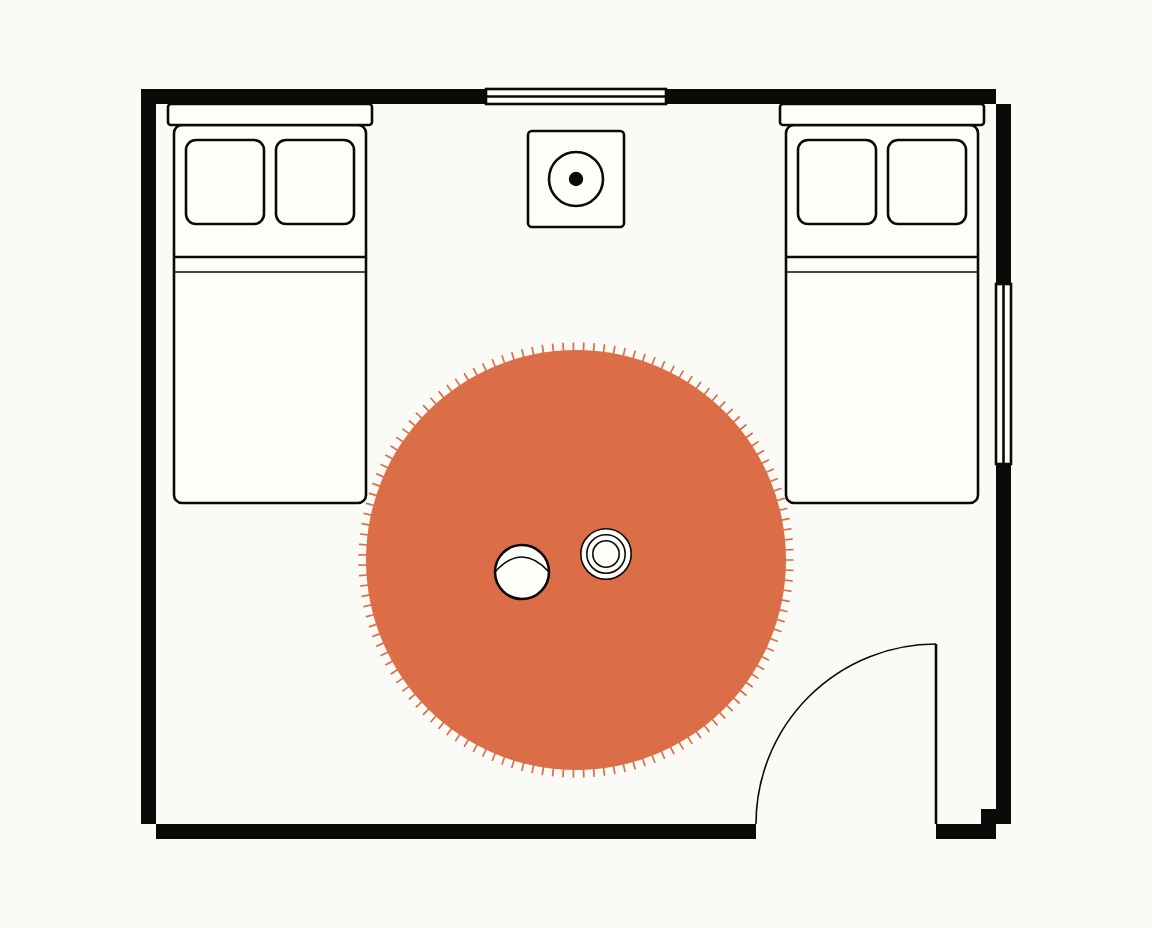
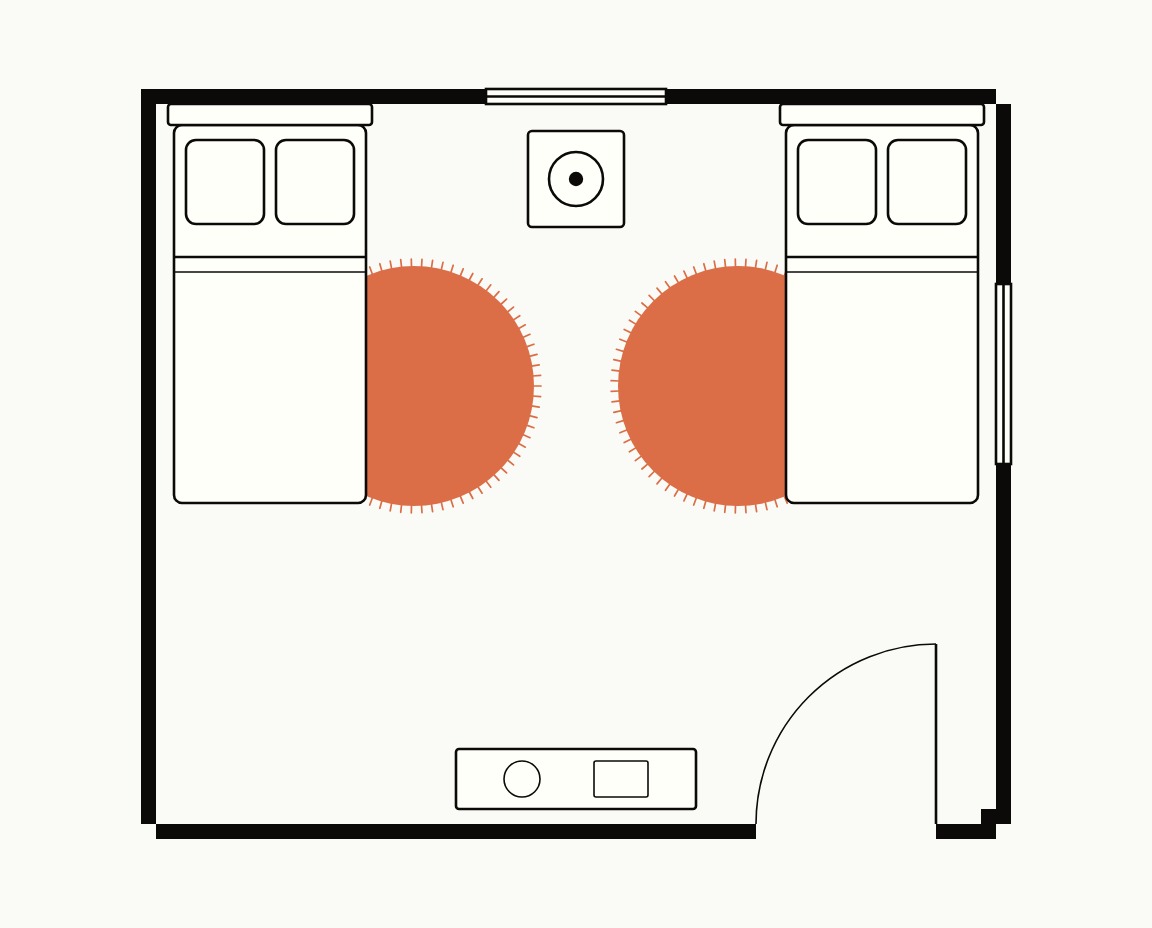
Quick answer
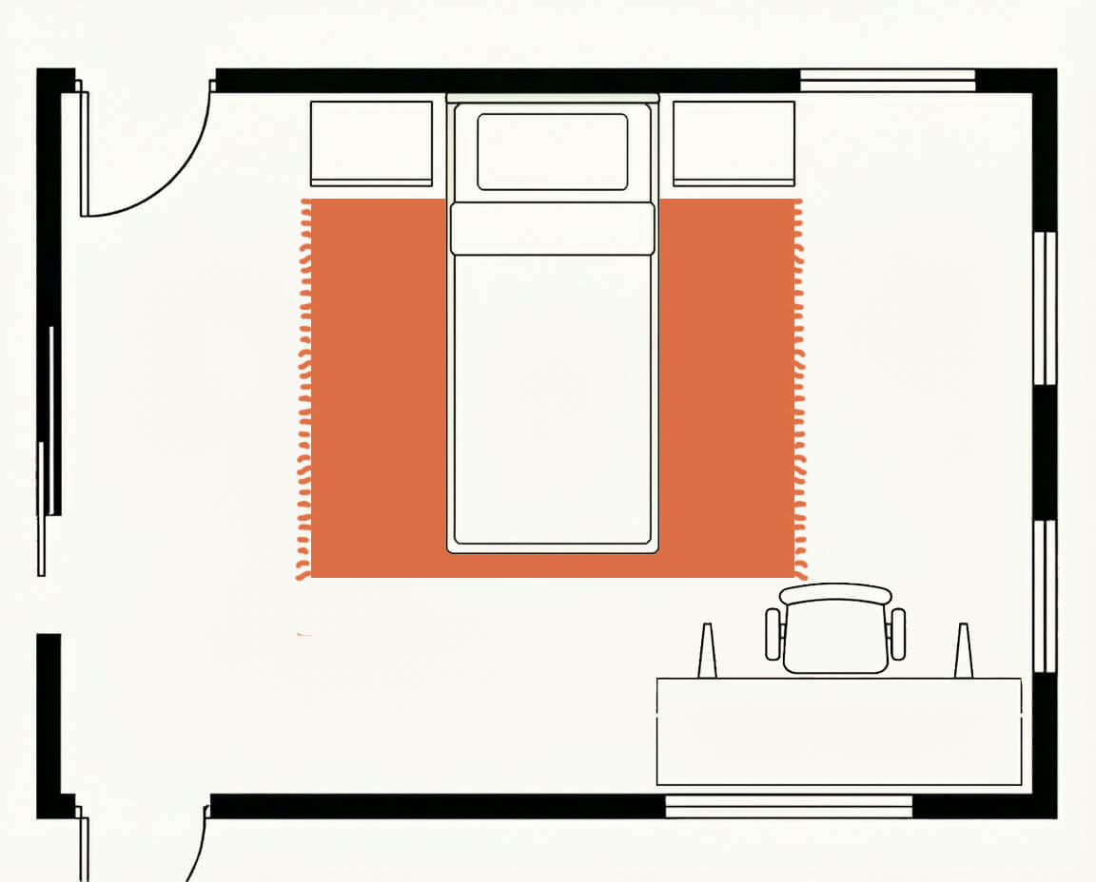
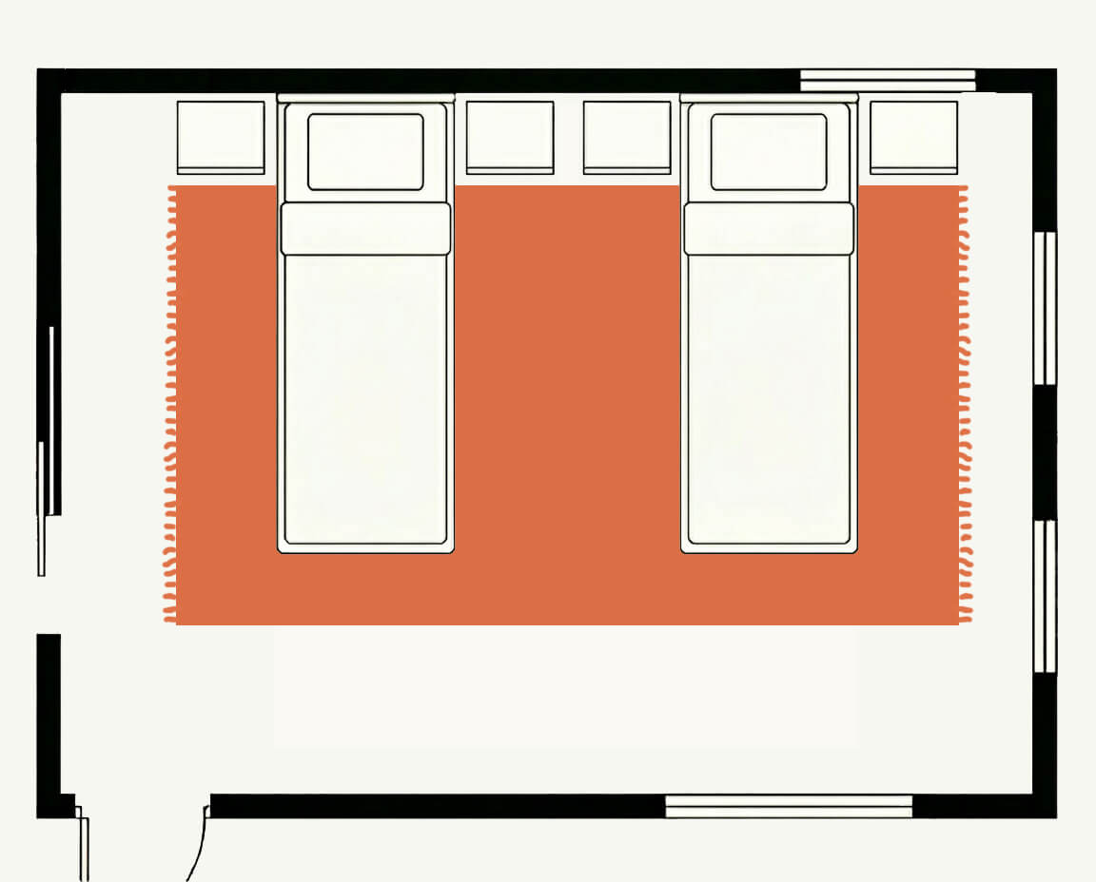
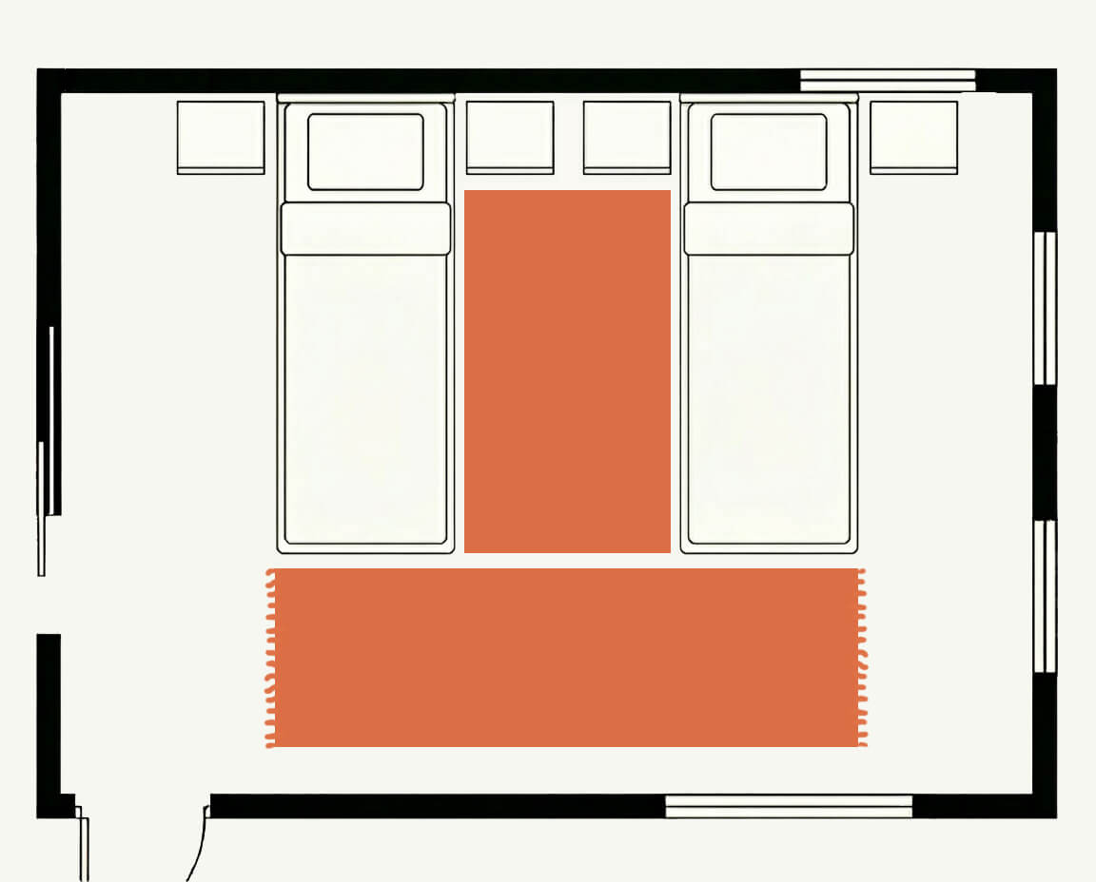
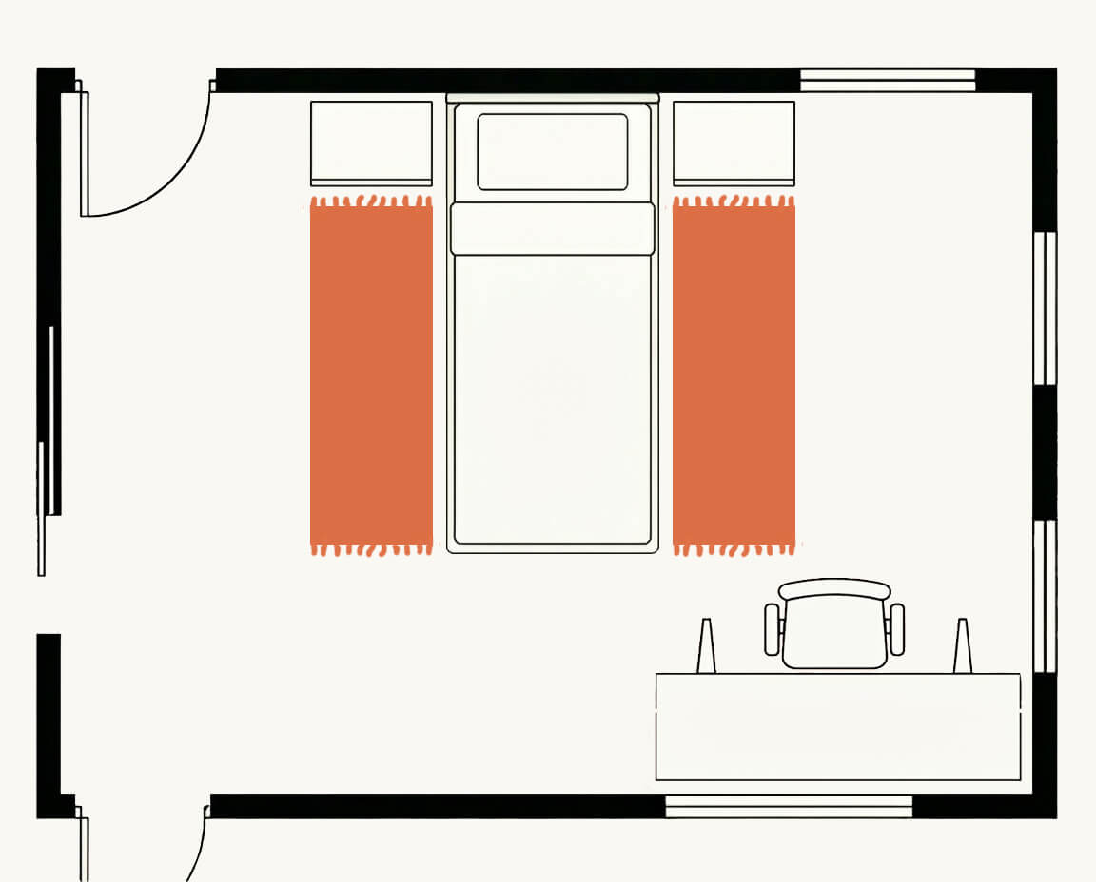
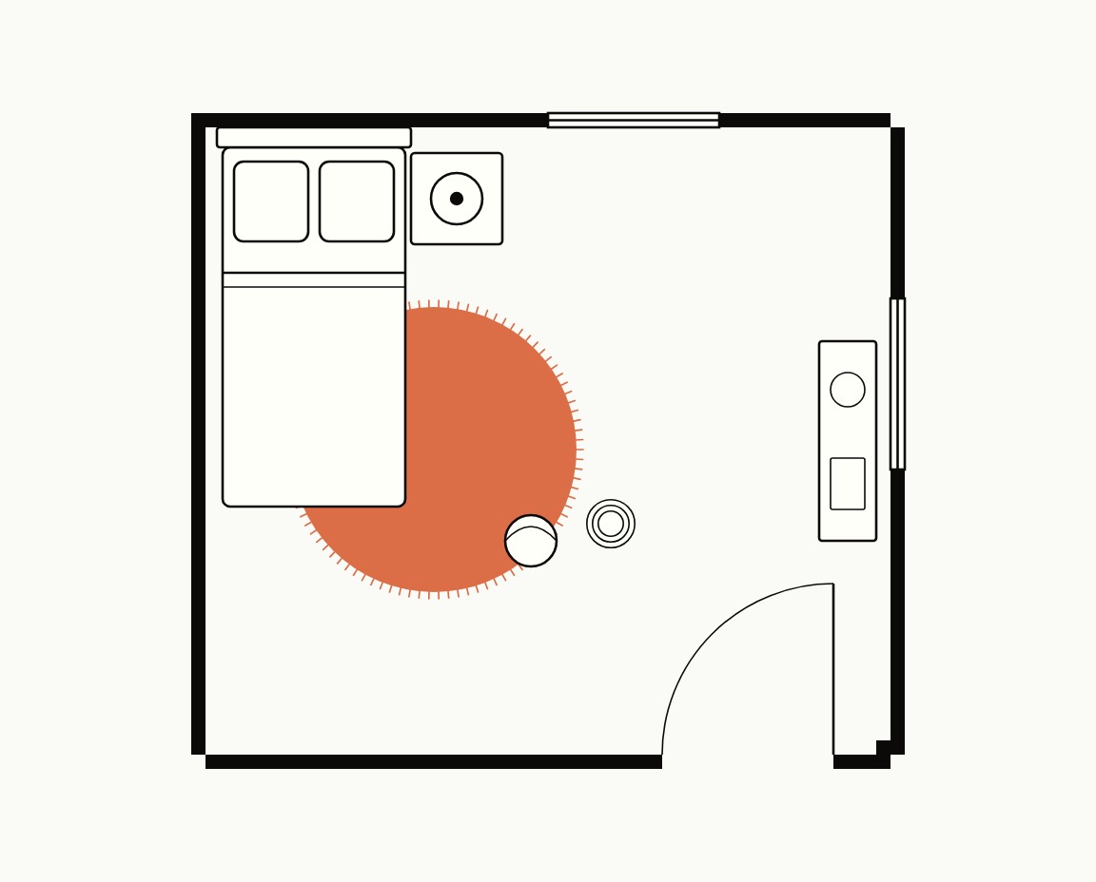
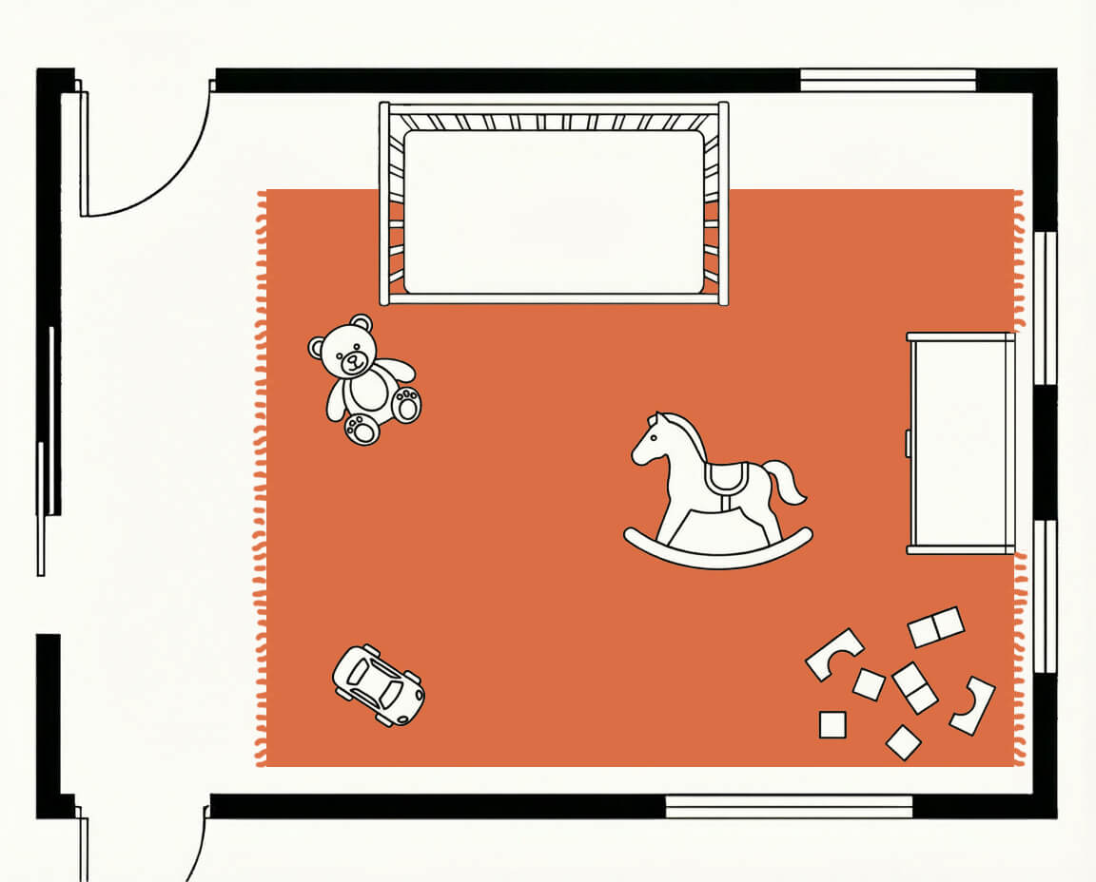
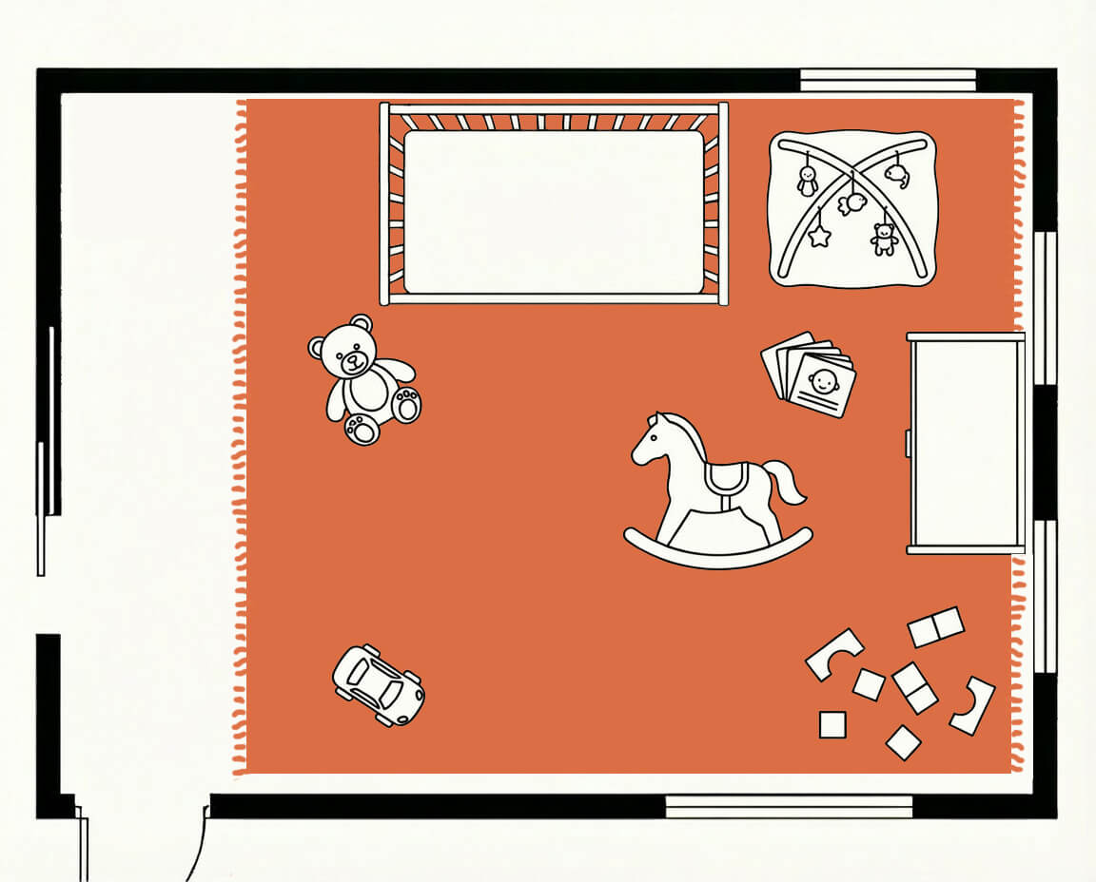
Most kids rooms use 5 x 8 or 6 x 9, with the play area fully on the rug.
Short pile takes toy traffic best, and wool cleans honestly: blot, dry, done. Odd room? We weave the exact size the room needs; the two sizes shown here were made to their rooms, not to a chart.
The round options
One bed against the wall: a 5 ft round at its lower corner, a third under, where feet land and toys live. Two beds: a 6 or 7 ft round as the play zone between them, 7 ft for more wool under a child at play, no corners to trip on, or a 4 ft round beside each bed so each child steps onto their own.
Nursery
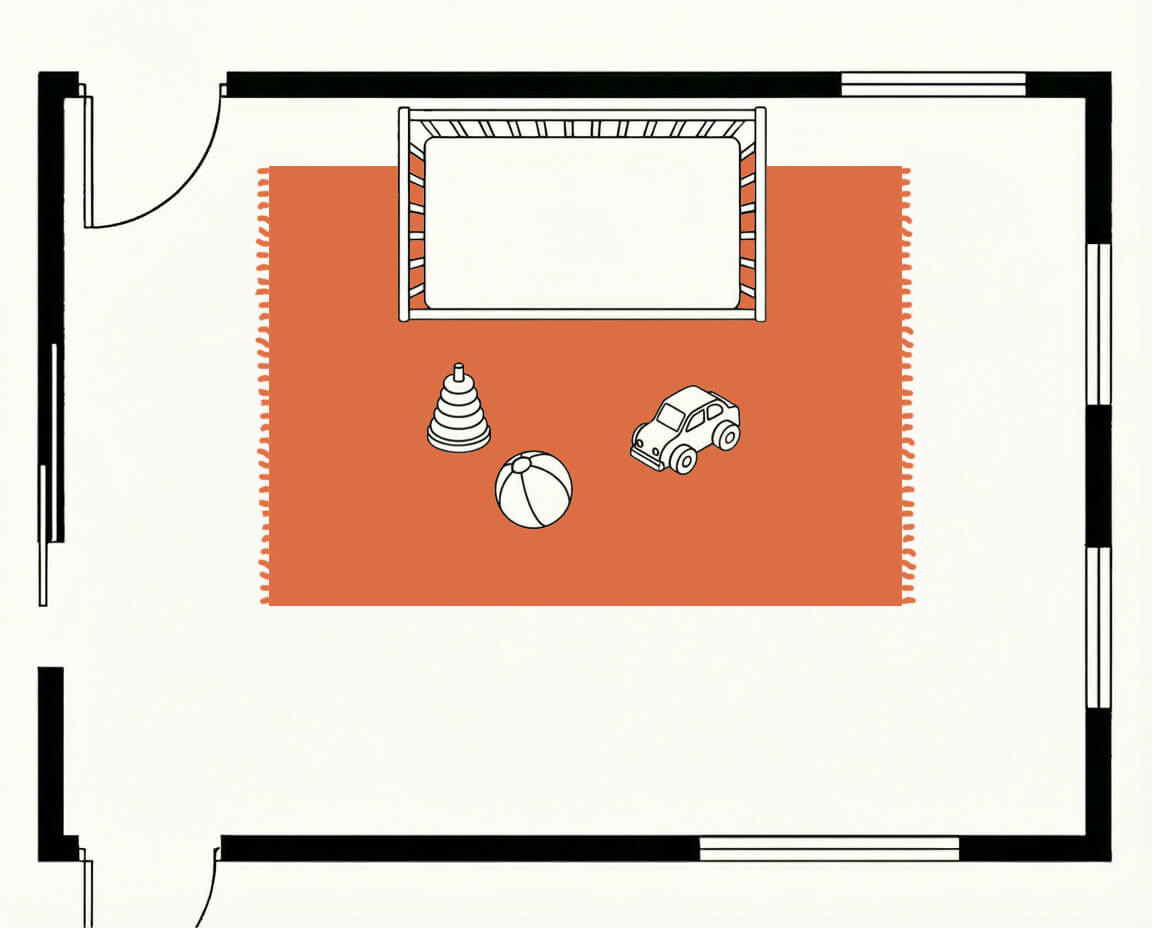
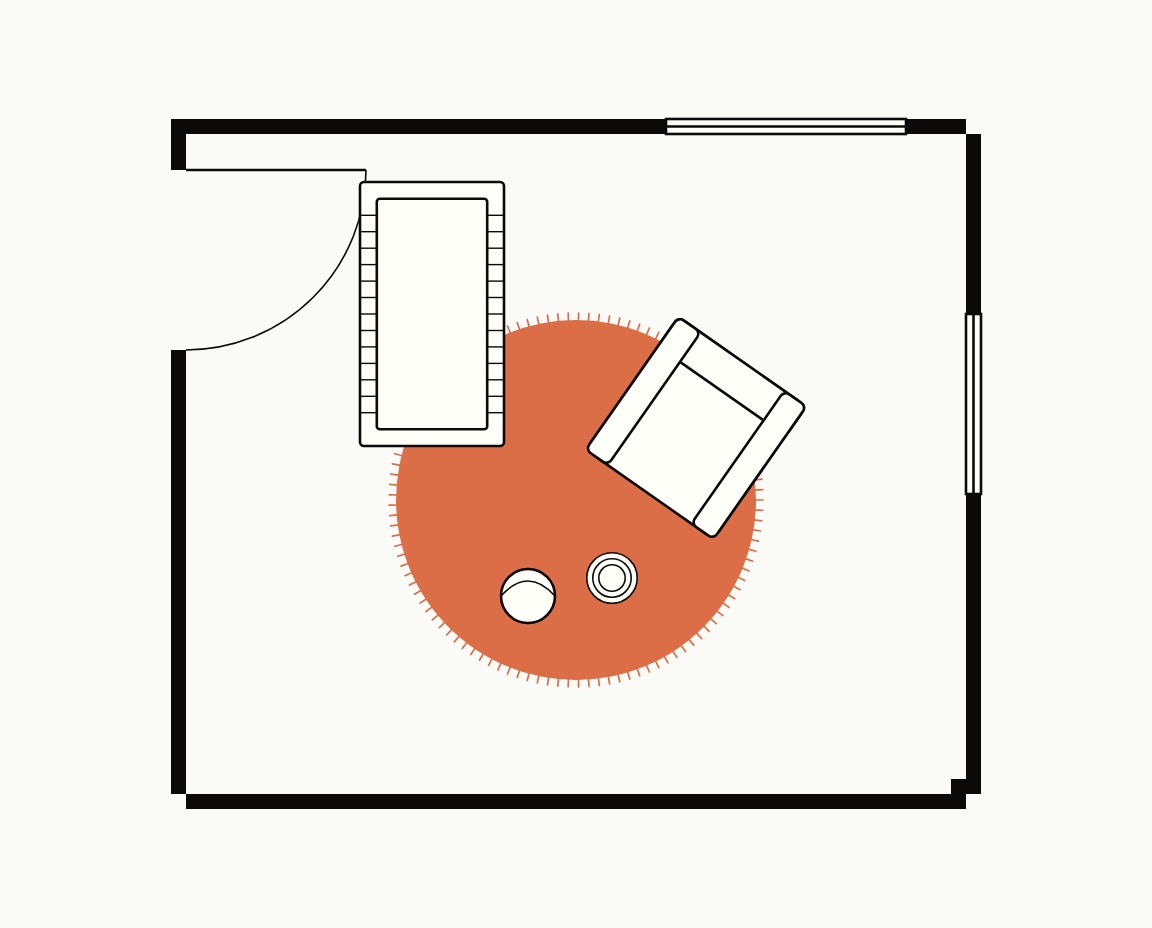
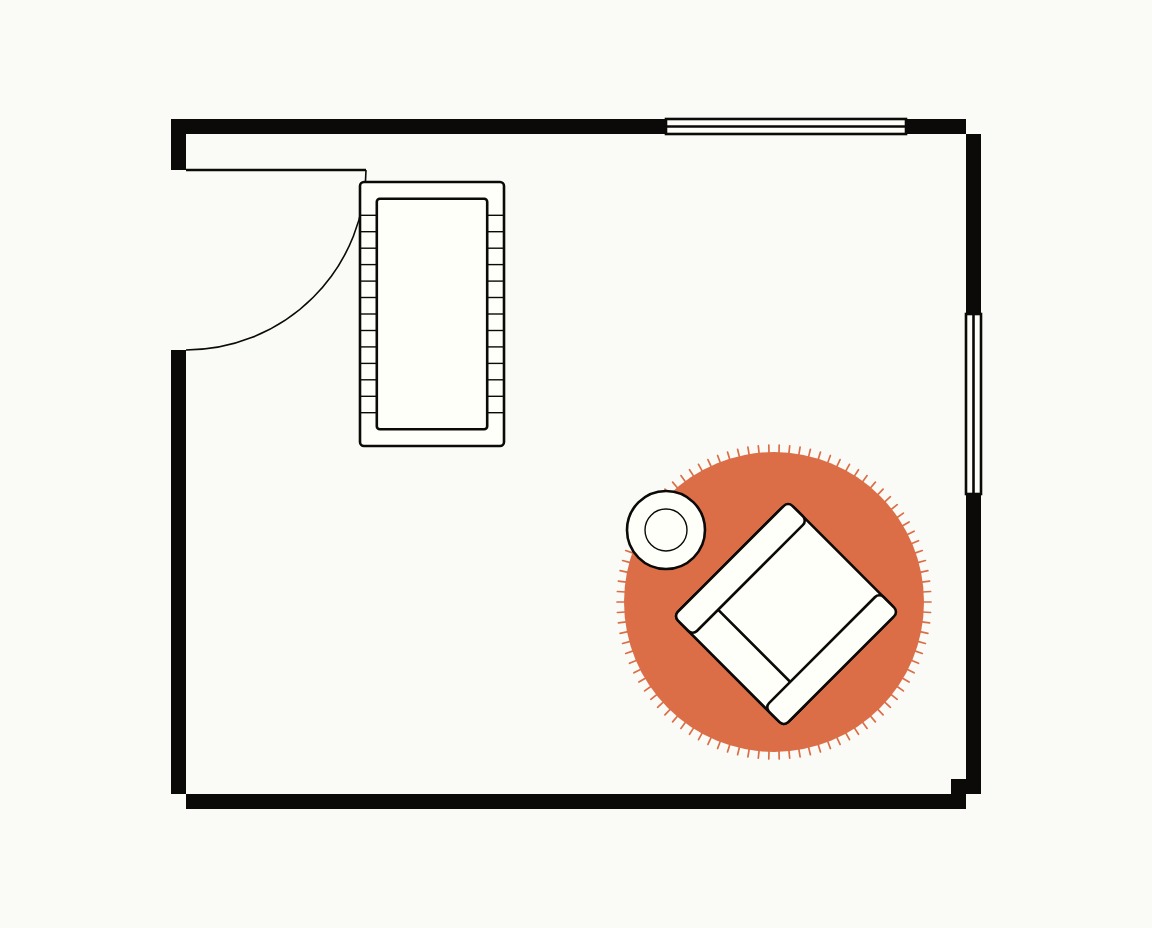
Quick answer
5 x 8 or 6 x 9 under and around the crib, so bare feet land on wool at 3 AM.
Natural wool, dyed with natural dyes, no synthetic chemicals, safe for children and pets. Short or medium pile keeps the surface easy to clean and steady to walk on.
The round options
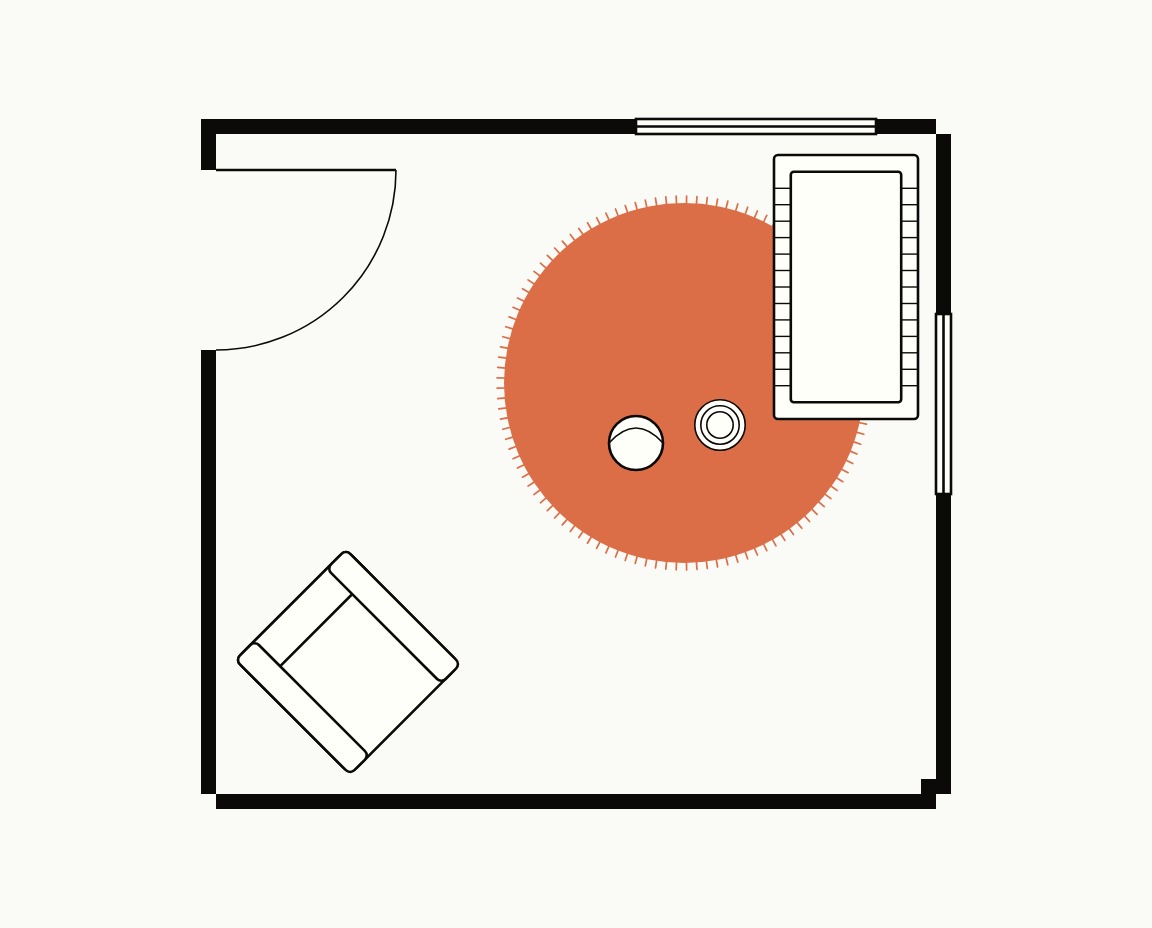
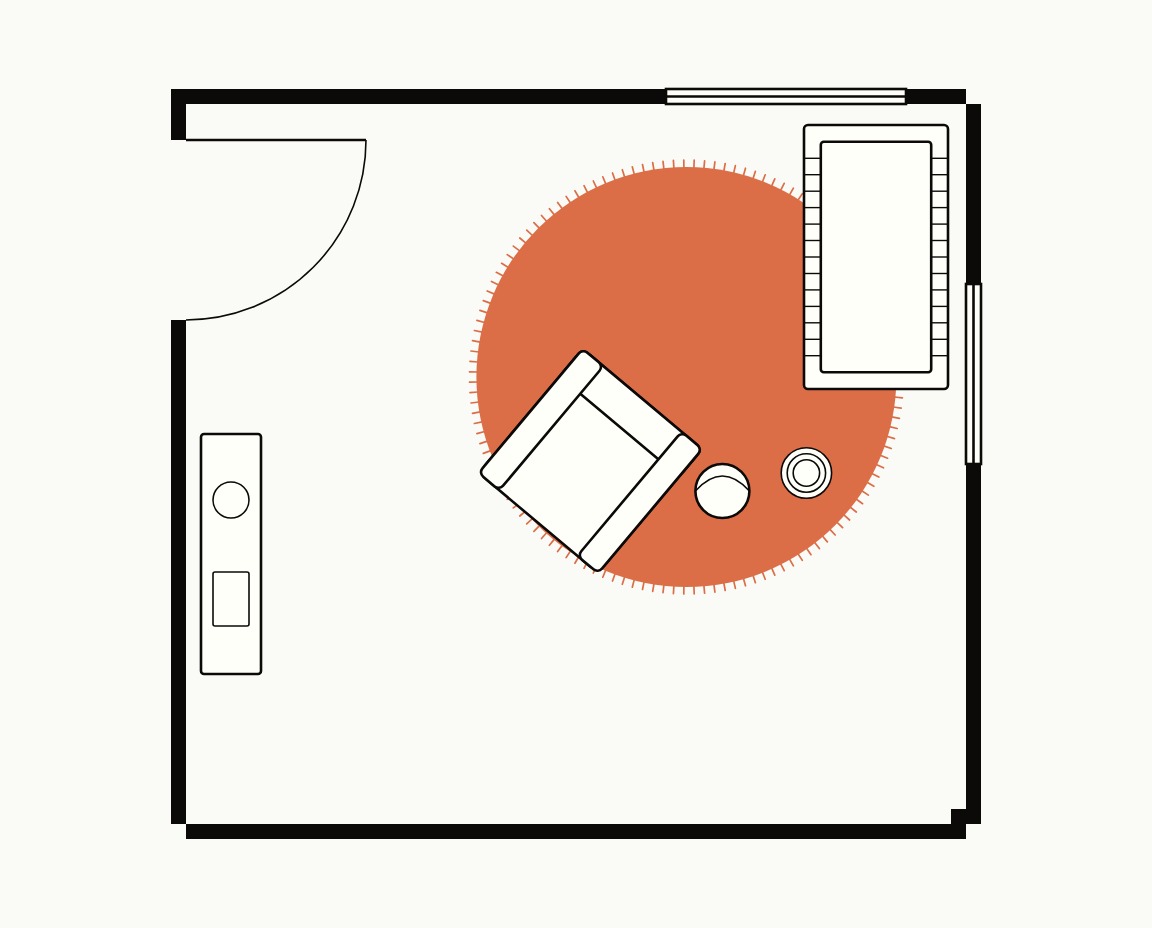
Let the crib sit on the edge of a 6 or 7 ft round, a quarter of the circle under it and the rest floor time and the rocker. 7 ft gives a crawling child more wool between the crib and the hard floor. Or a 5 ft round under the rocker in the corner. Medium or Shag pile here.
Between sizes? We make yours.
Every Zarbish design comes in any size, not just the chart above. Choose custom size on any product page, enter your exact dimensions, and the price calculates instantly. You confirm the dimensions in writing before we weave. The rug fits the room. Never the other way around.
Custom sizing means paying for the size you need instead of compromising on the closest standard one, often closer in price than people expect.
See it on a productBefore you decide
The tape trick
Tape the rug outline on your floor. Live with it for a day. Walk through the room. Open the doors. Pull out the chairs. Most sizing uncertainty disappears in five minutes.
The round rule
Go one size up from the square you would have picked. A circle loses its corners: a 6 ft round covers about a fifth less floor than a 6 x 6 square, so the size that sounds right usually lands small. Between two diameters, take the larger.
Rug pads: recommended on hard floors for grip, cushion, and longer rug life.
Pile is your choice on made-to-order: Short 0.4 in, Medium 0.8 in, Shag 1.2 in, same price. If a door sweeps the floor tightly, choose Short; for the deepest comfort underfoot, Shag.
Tassels add about 4 in (10 cm) beyond the stated size, with or without is your choice. Measuring tight? Size by the woven dimensions and decide tassels by look.
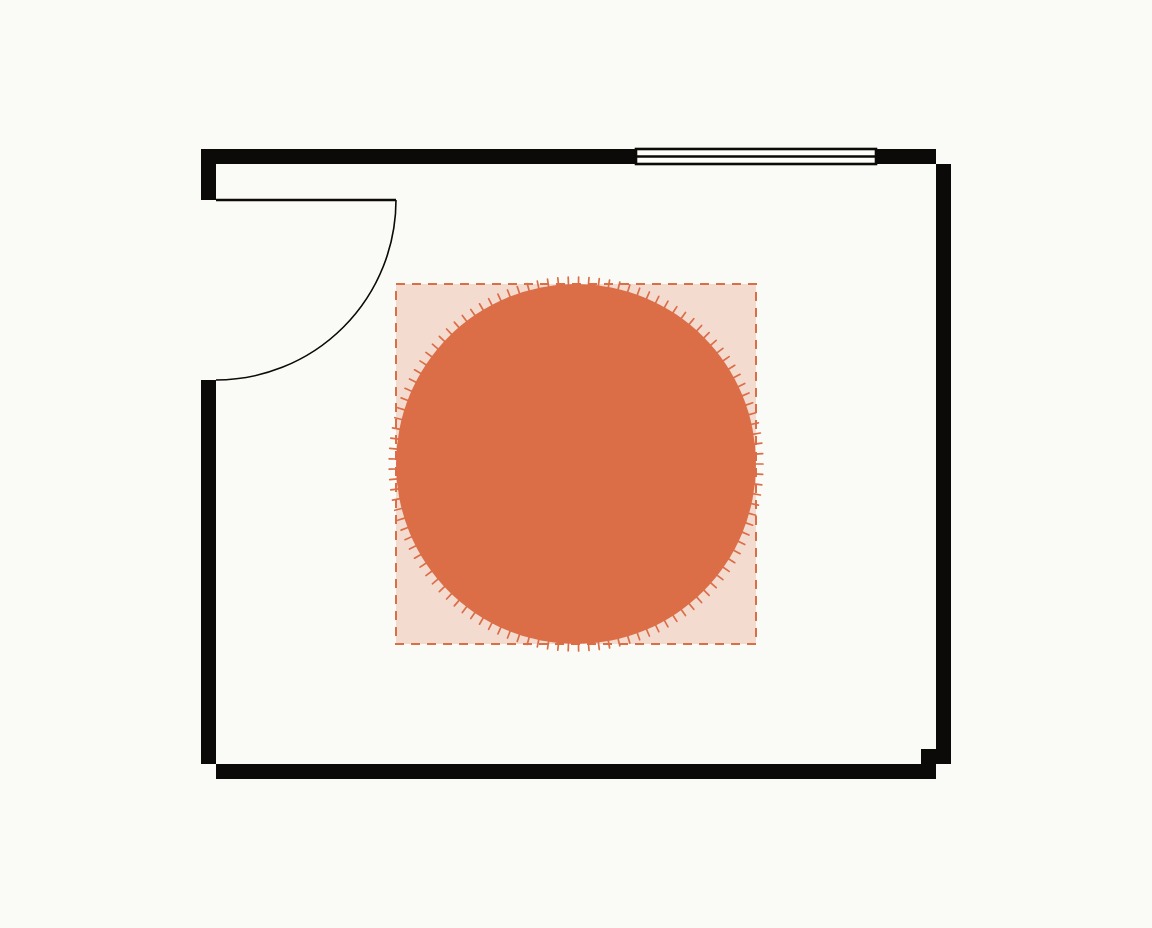
Measuring a round: diameter, edge to edge through the center. The tape trick for circles: pin a string at the center point, cut it to half the diameter, and mark the floor as you walk it around. Tassels add about 4 in (10 cm) to the diameter, all the way around.
Unusual room shape? Measure the furniture zone, not the room.
Round or straight-edged? Round where the furniture centers on a point: a round table, a pendant, a corner chair. A rug under a sofa, a desk, or a bed with nightstands.
Still unsure? Email us a room photo and measurements. →